Book an assessment
Four bedrooms + ensuite

The Homestead.

Four bedrooms, all on one level.
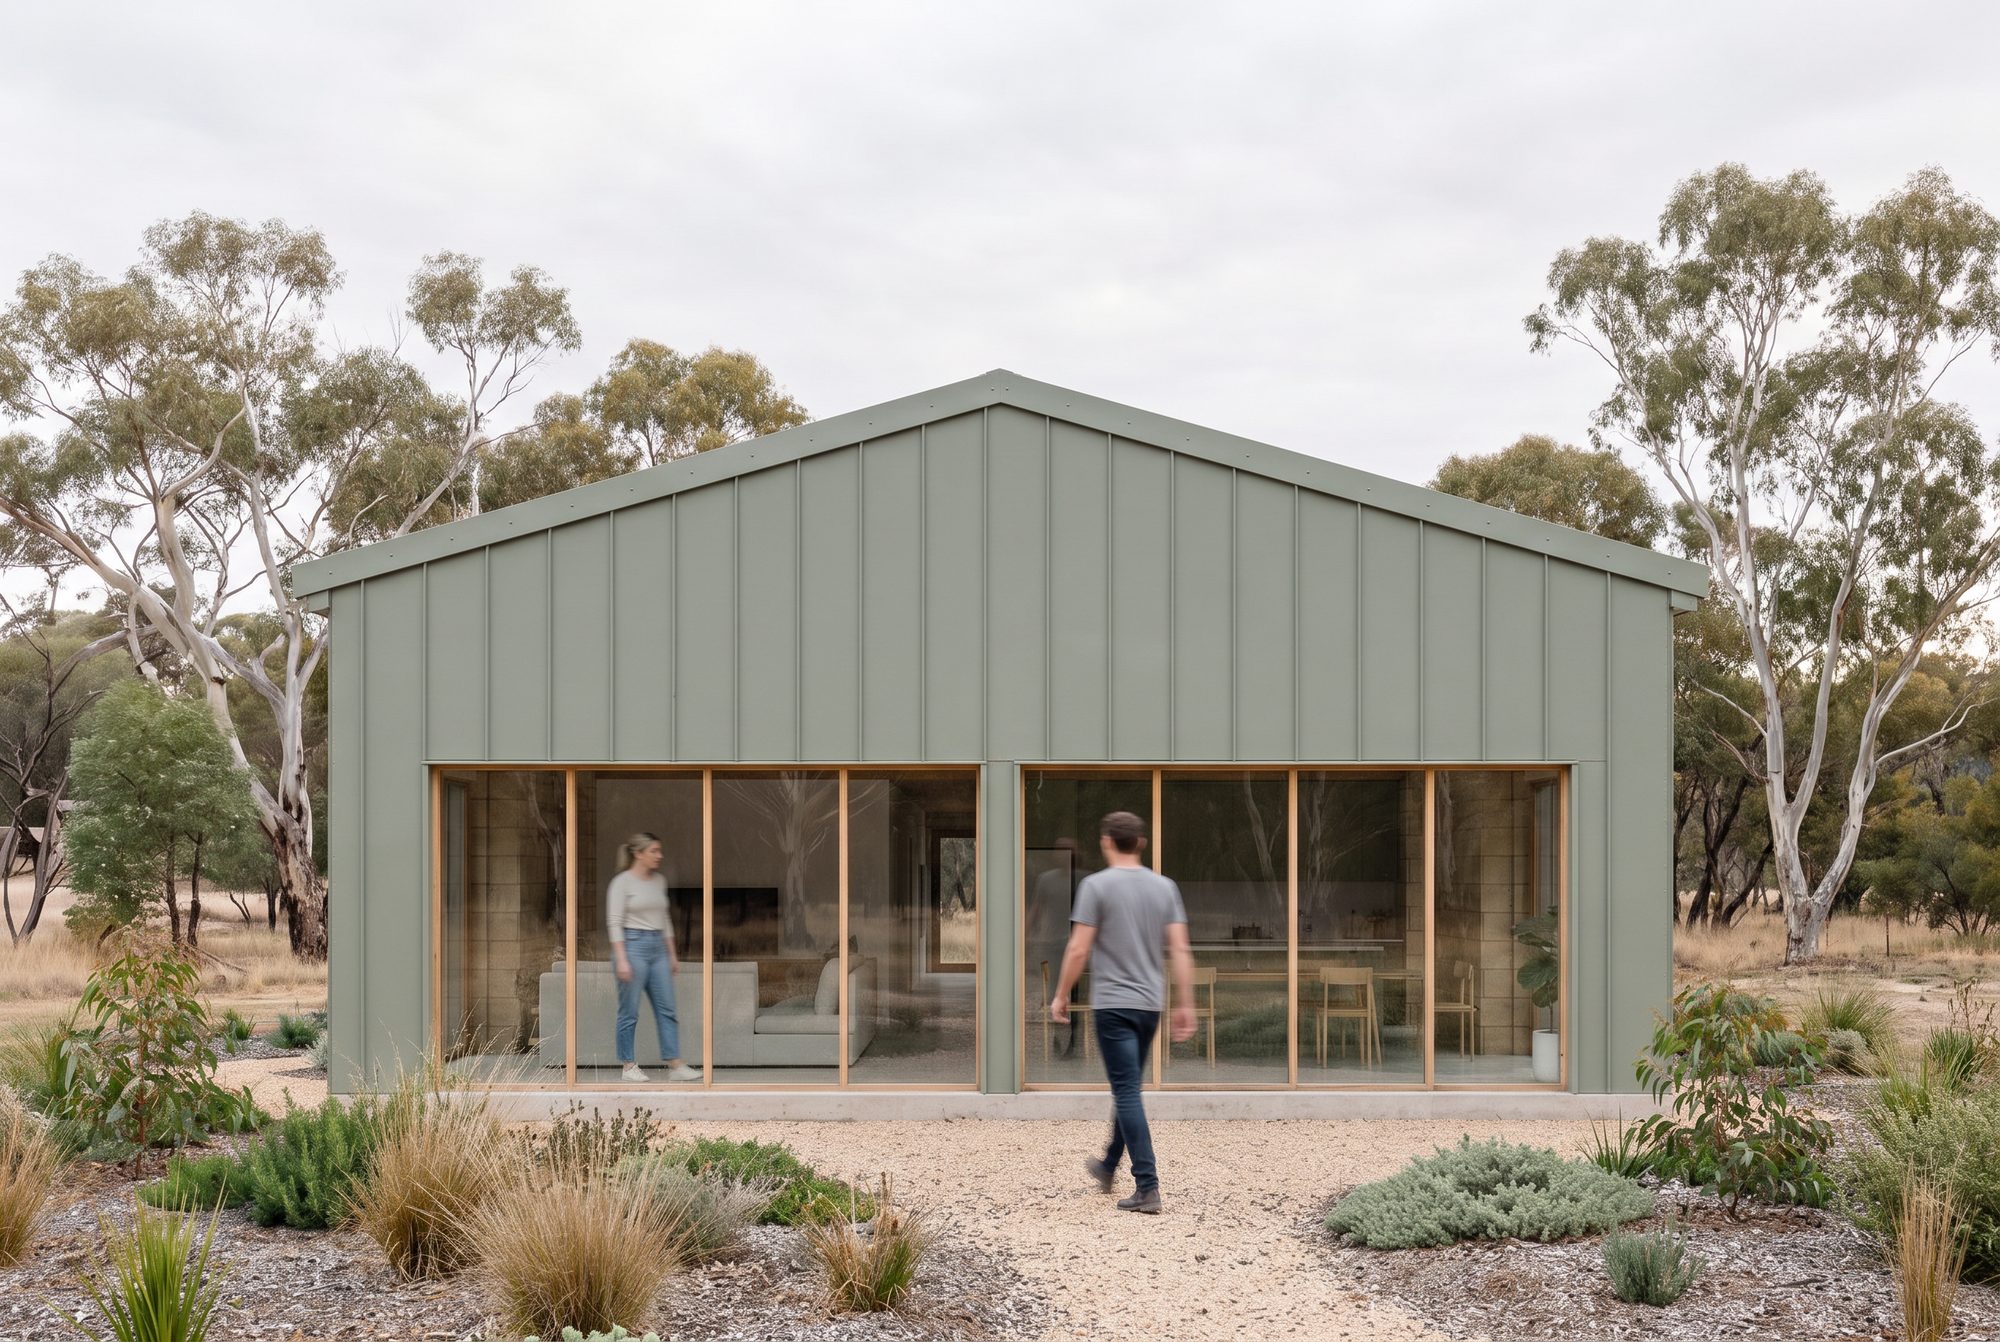
North gable of a wide shed home clad in sage green steel with two wide glass sliders, a couple walking past

148.1 m² · one level · 100 m² storage loft
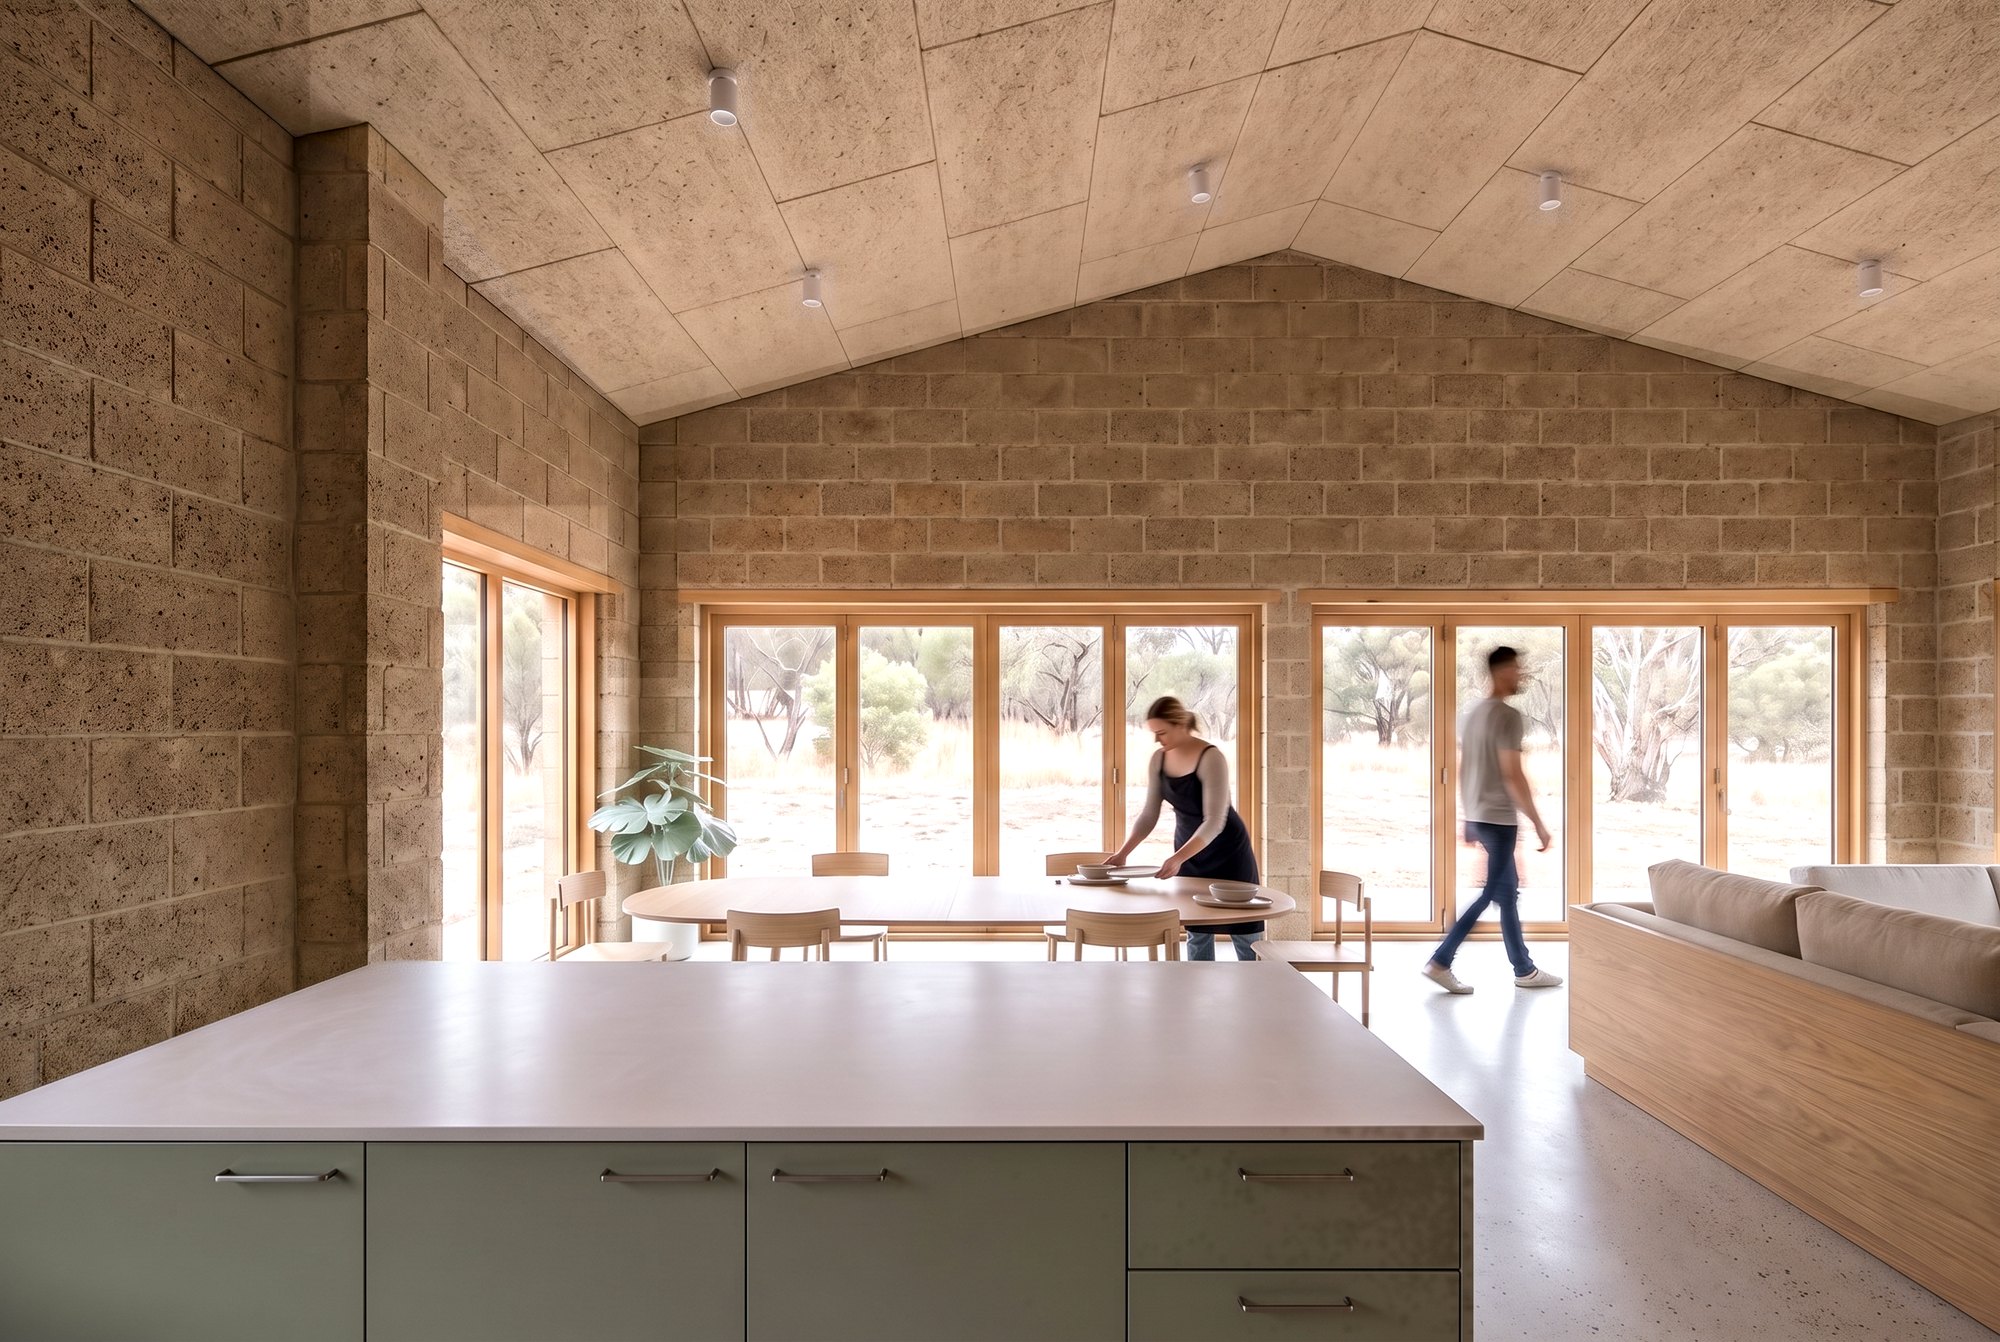
Open living and dining room in a hempcrete shed home with a raked ceiling, sage kitchen island and wide glass sliders

Living and dining, looking north

Finished, owner-built, + GST

From $451k.

Build it yourself$451–498kBuilder to lock-up$486–541kBuilder, start to finish$515–573k
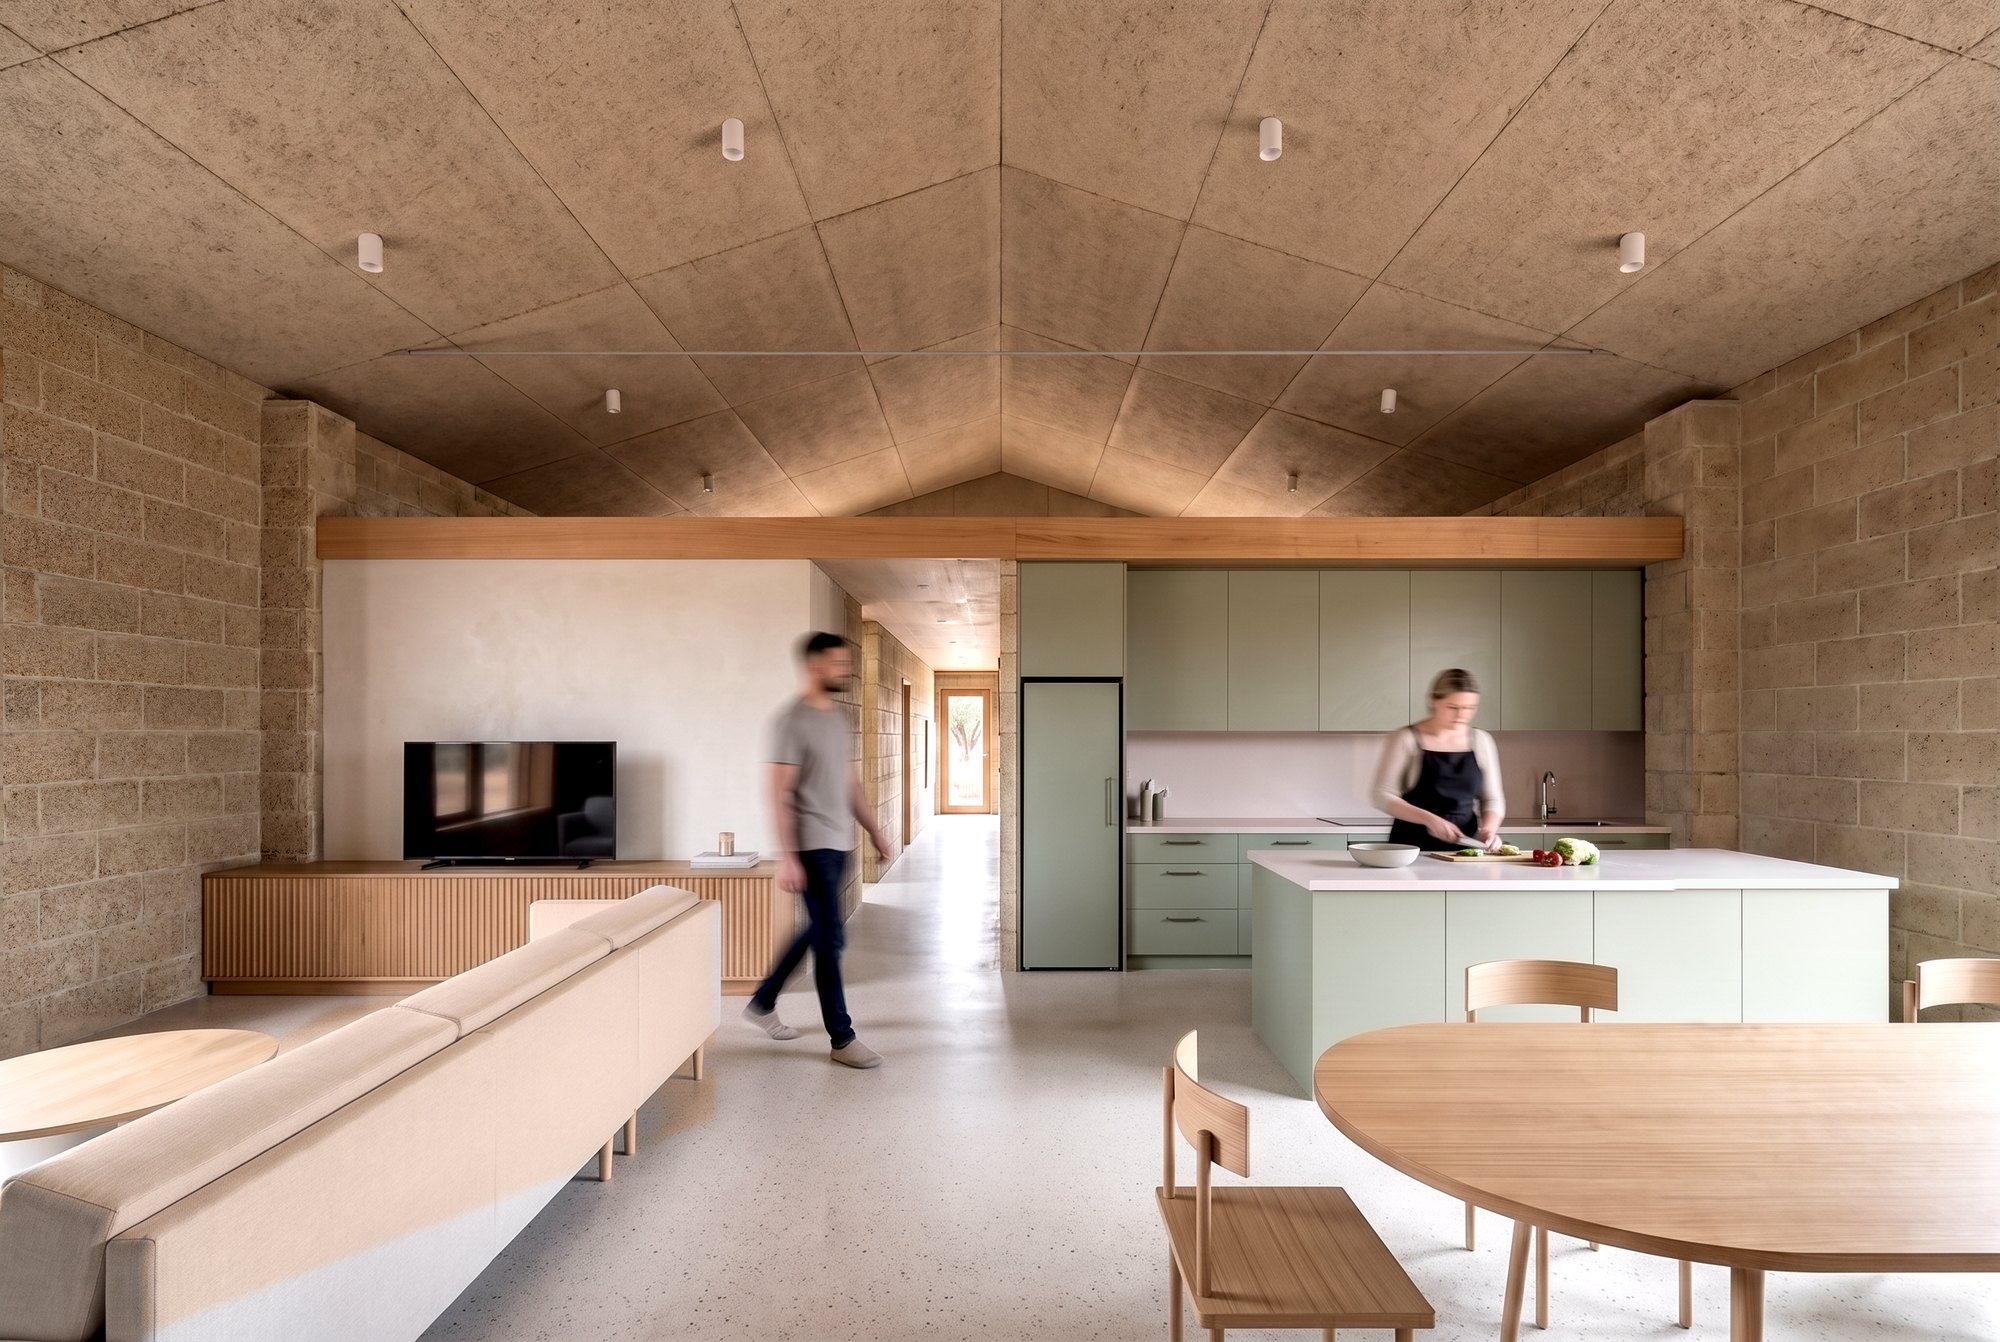
Sage green kitchen island and fluted oak TV unit in a hempcrete shed home, with an oak beam at the loft edge above

The kitchen, under the storage loft

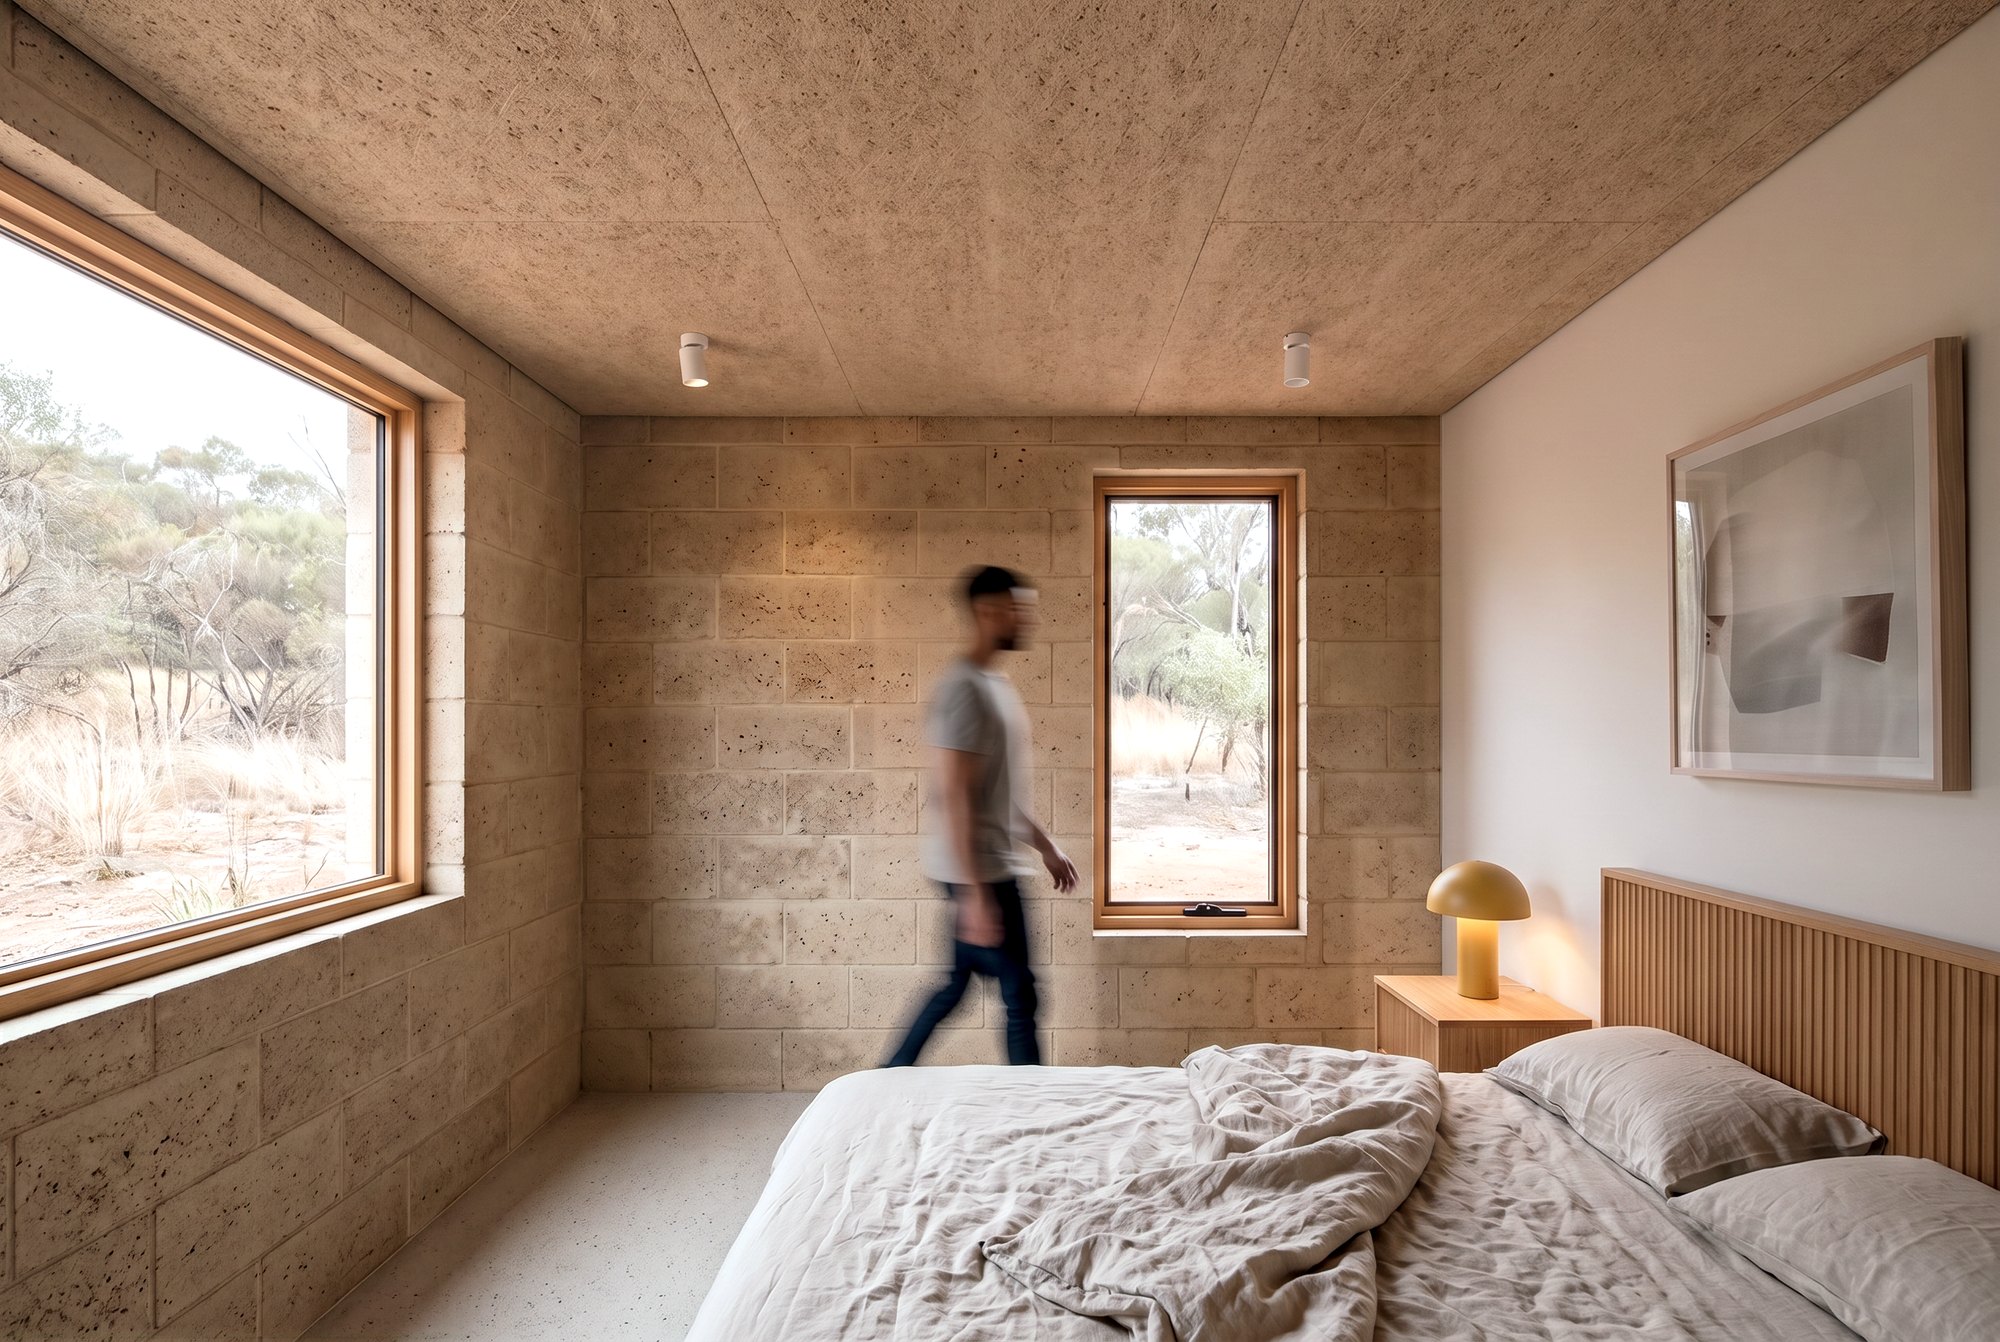
Bedroom in a hempcrete shed home with a fluted headboard, a yellow mushroom lamp and a large timber-framed window

A bedroom

What we supply

$72.1–82.8k.

RespiraBlocks, lime render, denim insulation, windows and doors.

Our supply, without the kit$72.1–82.8kDesign & approvalsQuoted, custom

You buy the steel kit straight from Stratco. We send you the link and our trade price.
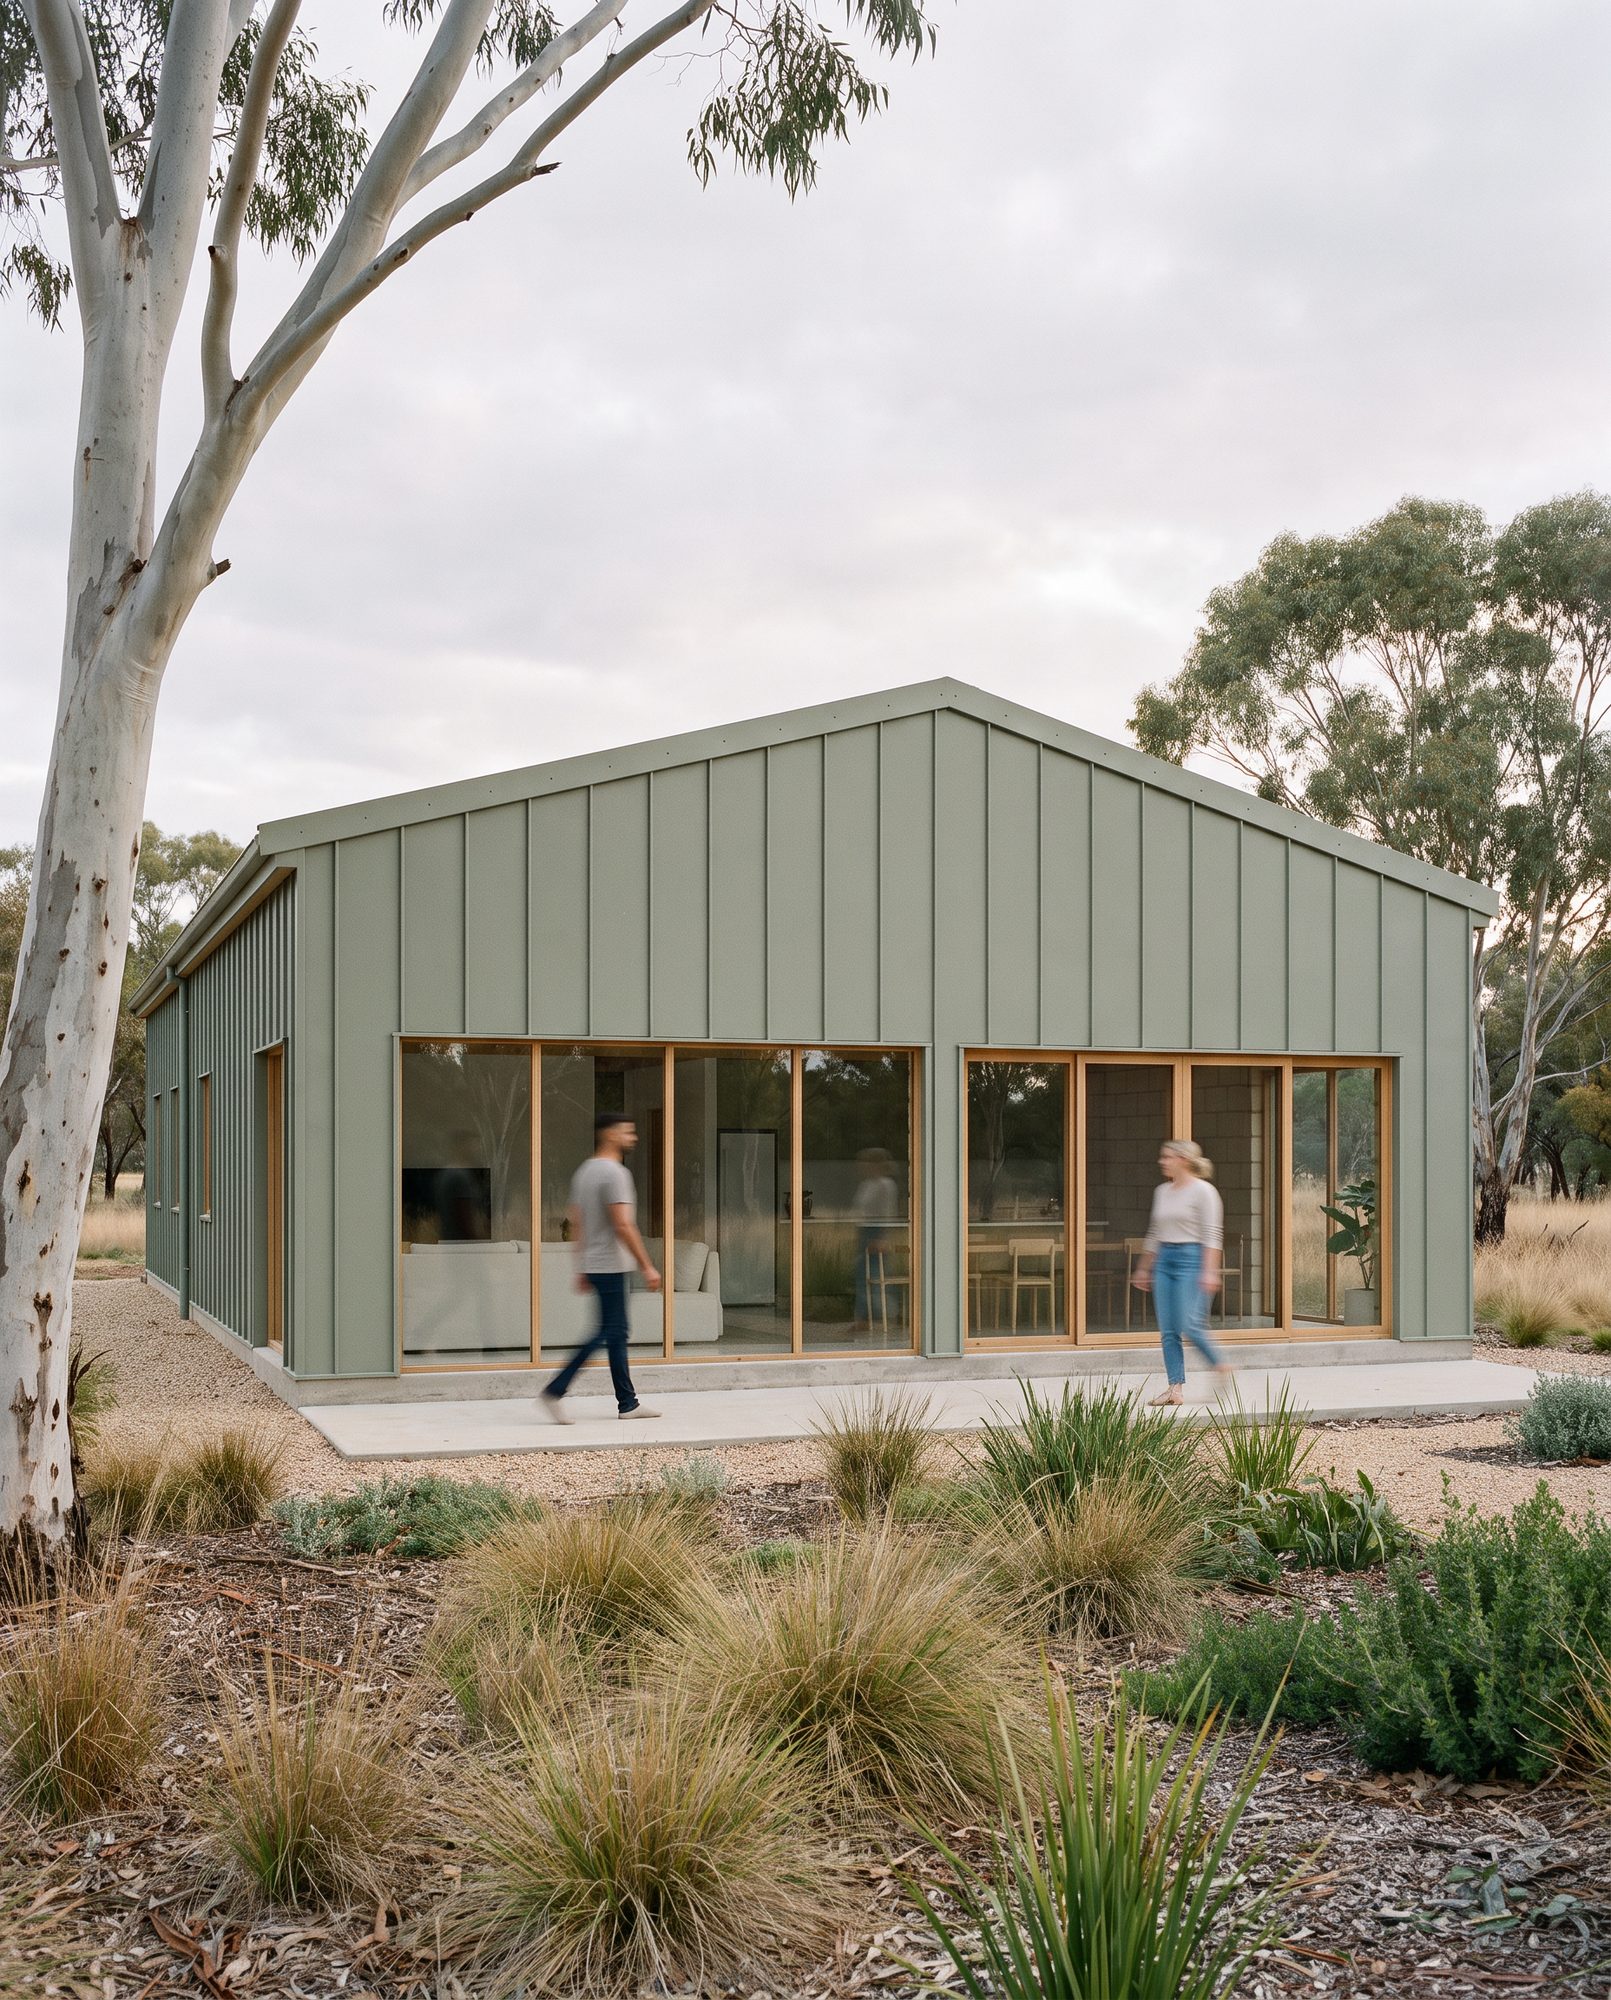
North-east corner of a shed home showing the glazed north end and long side, with a gum tree on the left

The north end, from the north-east

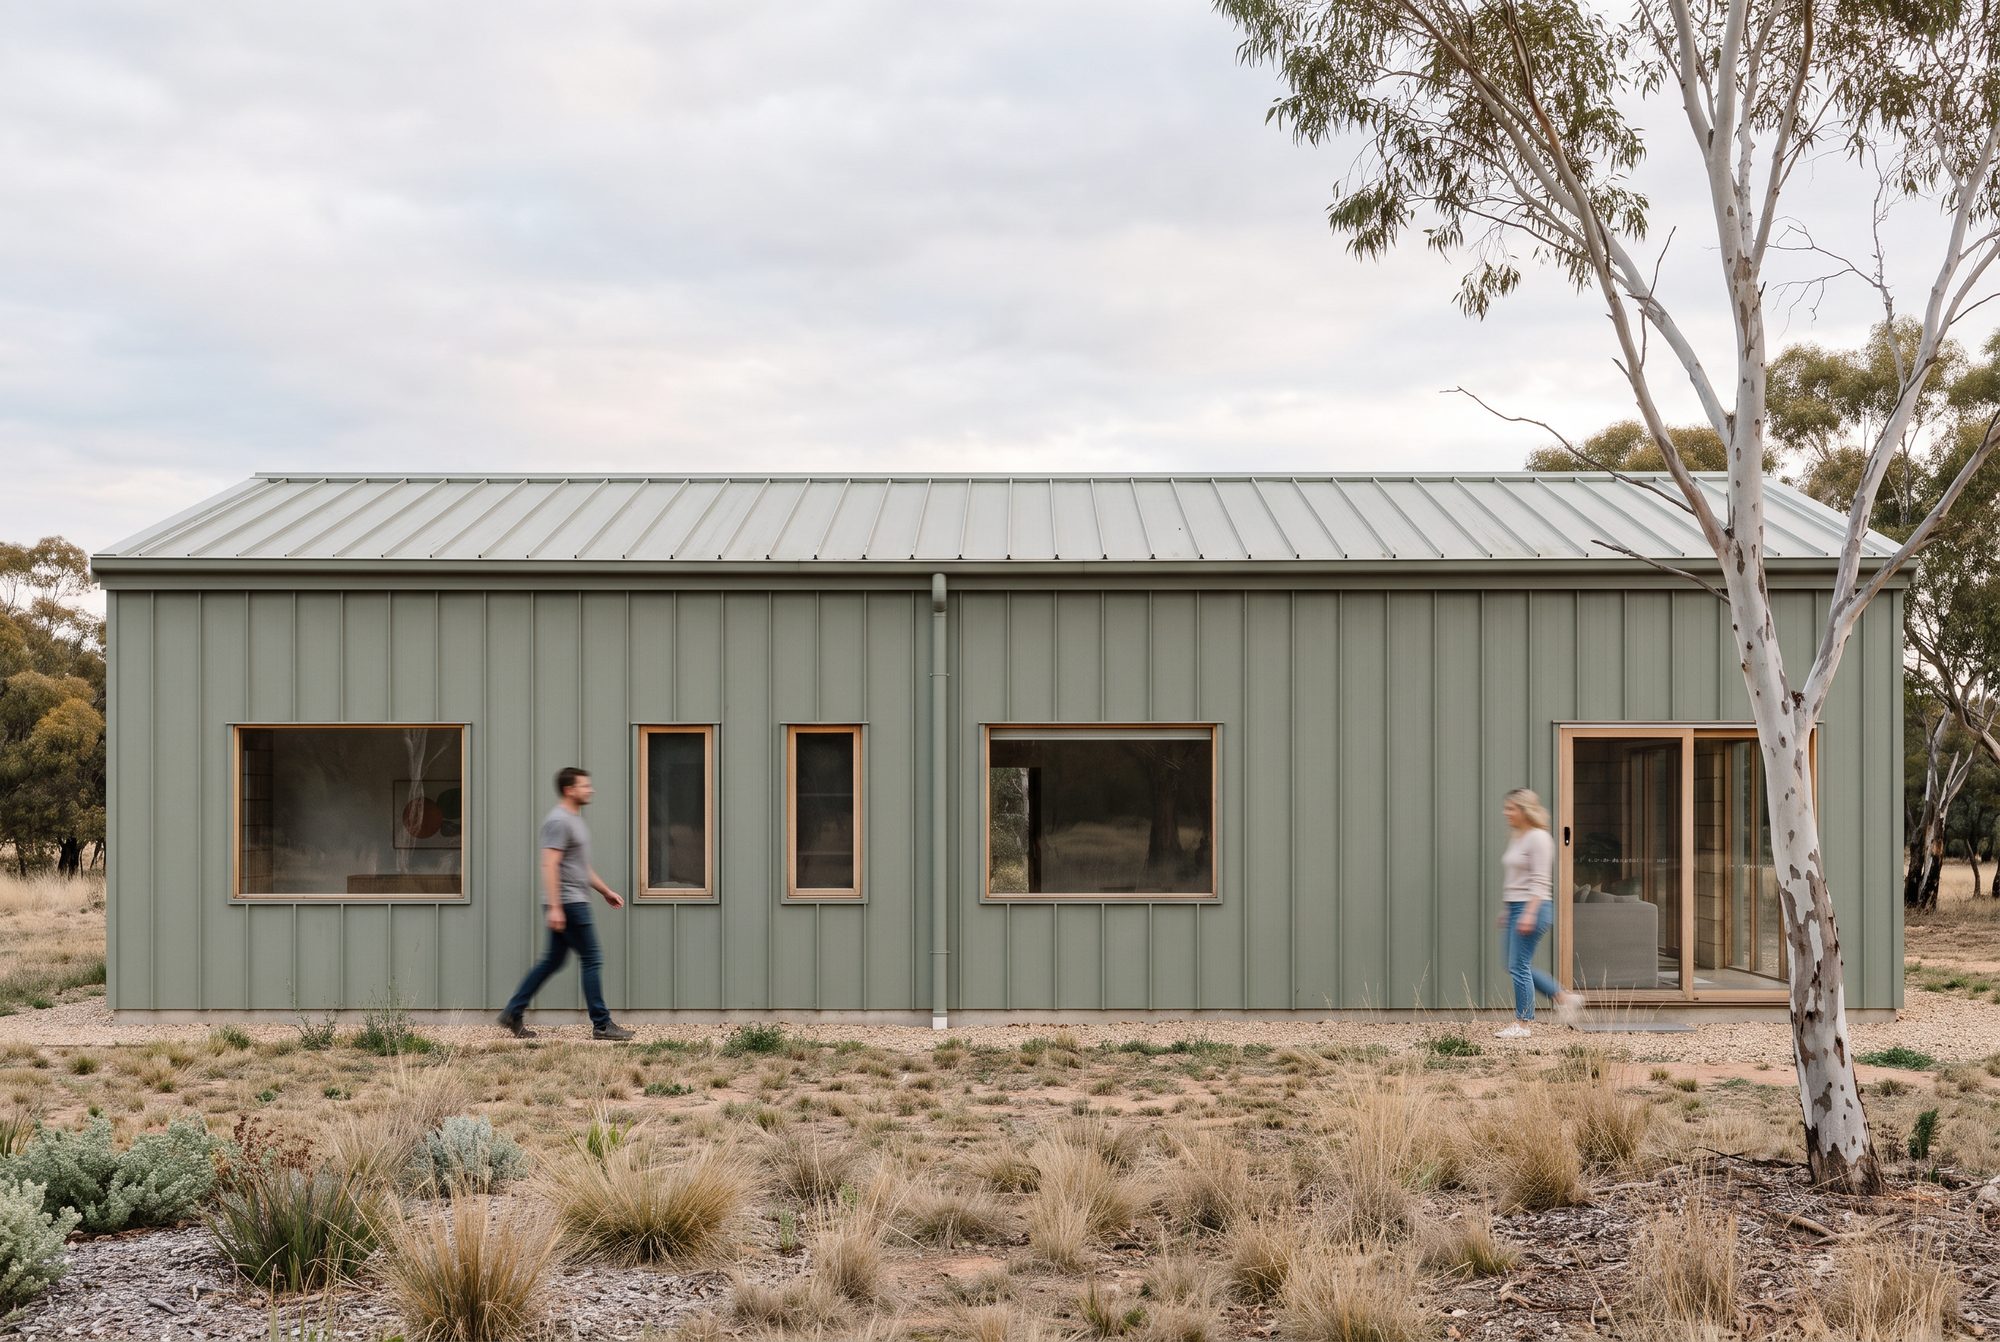
Long side of a sage green steel-clad shed home with windows and a glazed door, a couple walking by

The east side

Need more room?

Grows wide.
Not up.

The storage loft is already included. Any home grows at about $2,225/m², owner-built, + GST. Indicative.
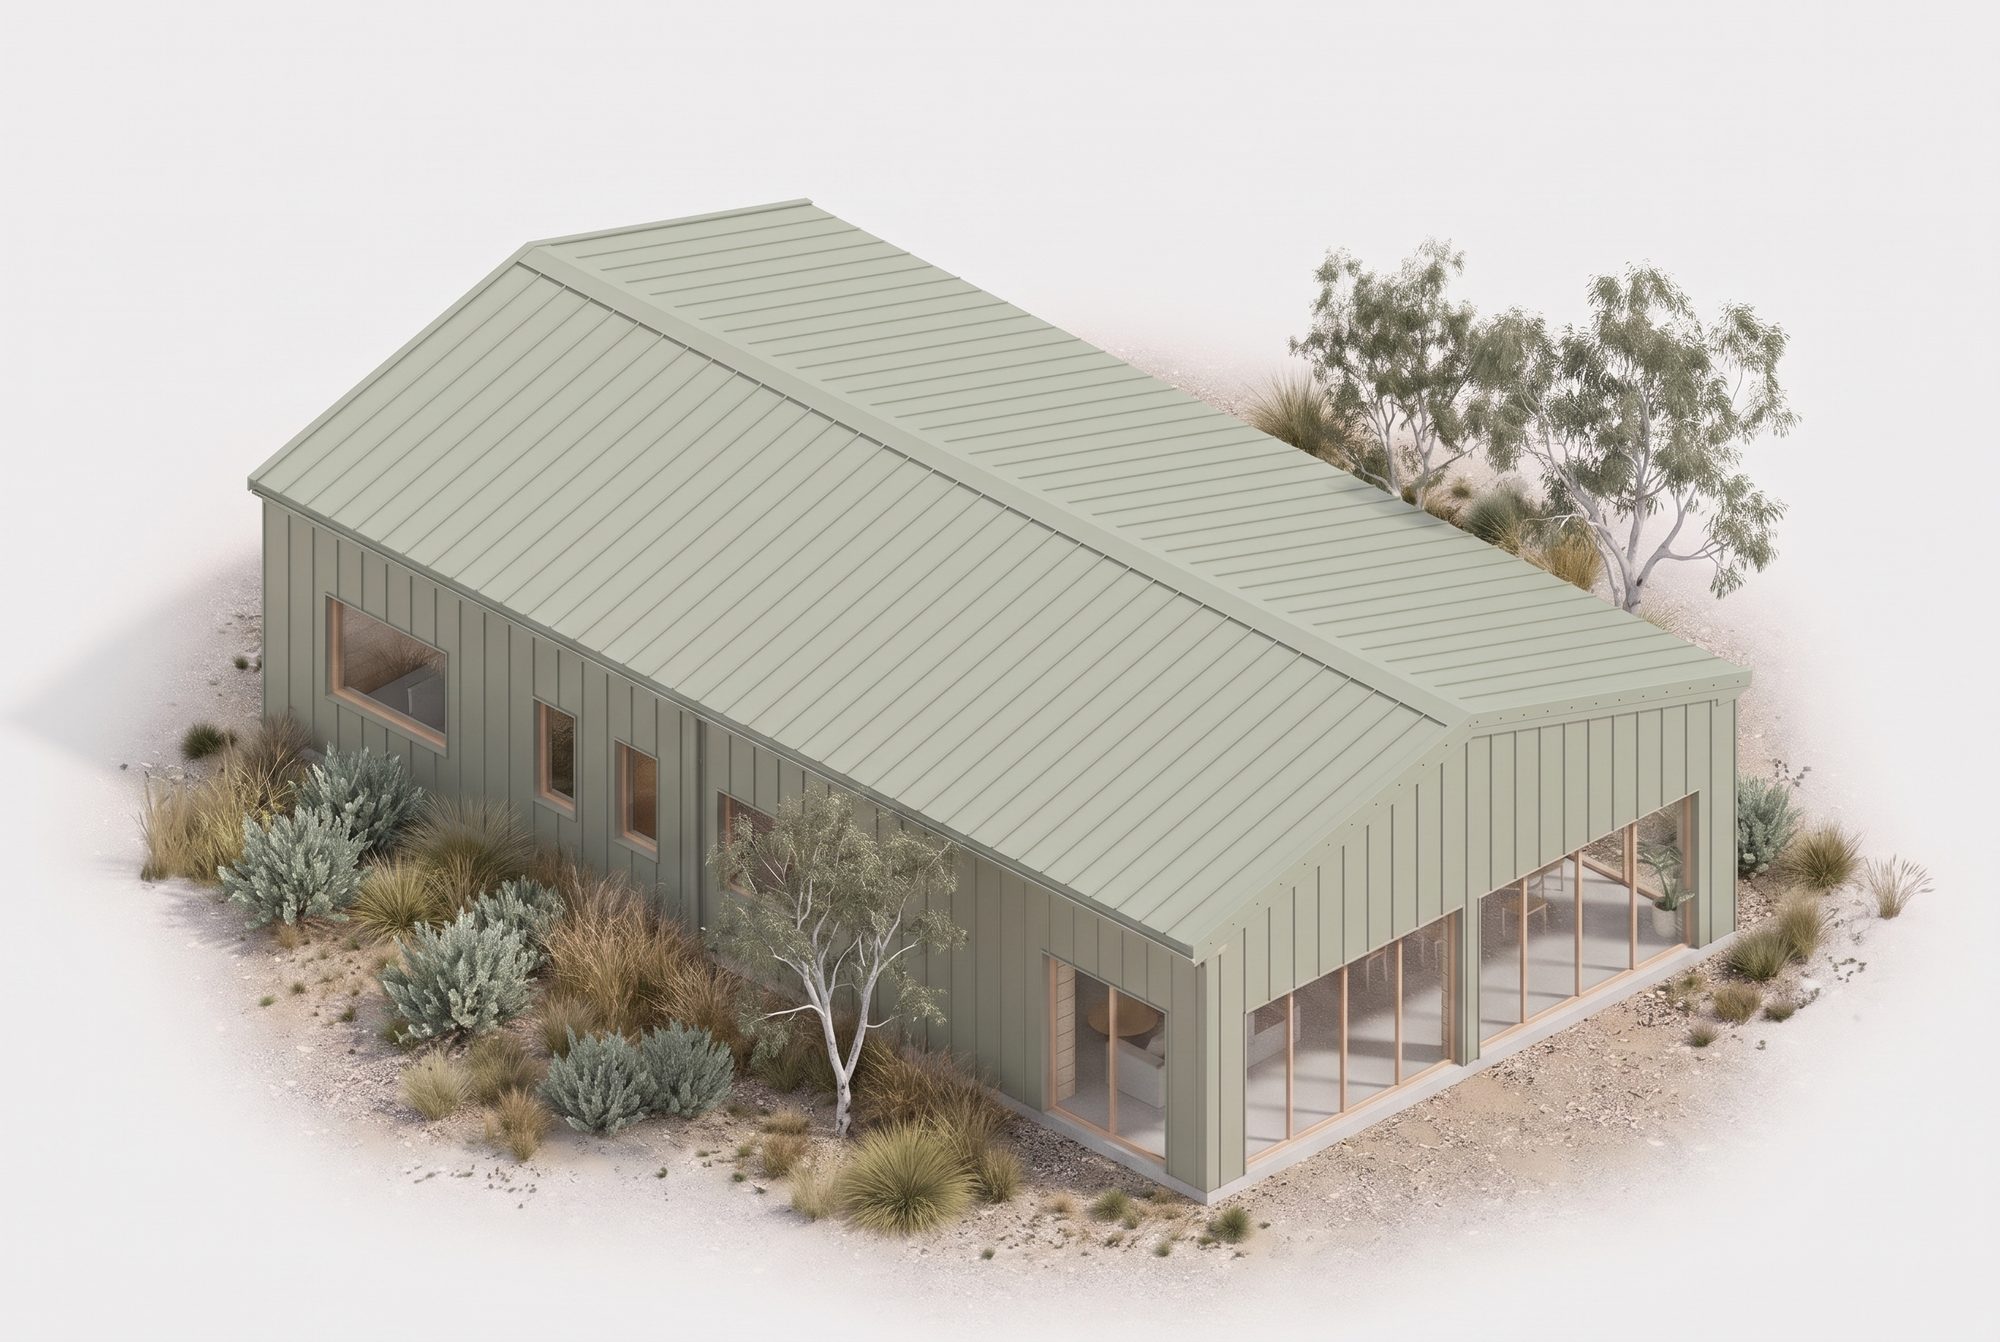
Aerial view of a long, wide gabled shed home with a sage green roof among native grasses and gum trees

The Homestead from above

The Homestead

The plan

Four bedrooms on one level: a main bedroom with walk-in robe and ensuite, three more bedrooms, a bathroom and laundry, and an open kitchen, living and dining room that opens north through folding doors. A ladder in the hall goes up to the storage loft. Black walls are the RespiraBlock walls; the white marks are the steel frame.

Floor plan of The Homestead: entry hall and corridor, four bedrooms, the main one with a walk-in robe and ensuite, a bathroom and laundry, and a kitchen, dining and living room opening north through folding doors.
The Homestead148.1 m² inside · 4 bedrooms
Loft plan of The Homestead: a 100 m² storage loft over the bedroom wing, reached by a ladder and trap door from the hall, open to the living room below.
The storage loft100 m² · ladder from the hall

Concept plans, redrawn from our designer's drawings. Your design is confirmed in design and approvals.

Walk around it

The same plan in 3D. Turn it, lift the roof off to see the four bedrooms and the storage loft, and cut the walls to see the layers.

Three ways to build it

Build it yourself, have a builder take it to lock-up, or have a builder finish it. Every price is the finished home, + GST.

RouteThe Homestead
Build it yourself$451–498k
A builder, to lock-up$486–541k
A builder, start to finish$515–573k
What we supply: blocks, render, denim, windows and doors$72.1–82.8k
Design and approvalsQuoted, custom

The steel kit is bought by you, direct from Stratco. We send you the link and our trade price.

Every line, every cost

The whole budget, owner-built, with RB120 blocks, lime plaster and a plasterboard ceiling. The lines marked with a dot are what we supply: The Homestead: 17.2% of the build.

LineThe Homestead
The build
RespiraBlocks, mortar included$24,216
Internal lime render$5,026
Denim insulation, walls and ceiling$8,906
Windows and doors, from us$42,804
Ceiling board: plasterboard$2,253
Steel kit, from Stratco, indicative$94,100
Slab and footings$37,064
Erection, framing and install labour$111,428
Plumbing and electrical$49,925
Kitchen, bathrooms and fit-out$75,341
Preliminaries, waste and site$18,607
AppliancesNot priced yet
The build, owner-built$469,670
Around the build
Design and approvalsQuoted
EngineeringNot priced yet
Council permits$2,000
Surveys, reports, energy rating, BAL$12,750
Site works and connections$48,500
Owner-builder insurance$2,750
Contingency, 7.5% of the build$35,225
Whole project$570,895

+ GST, indicative. Our products are supply only; installing them is in the labour line. Around the build uses the middle of each published range. Site works vary the most, from $17k to $80k. Appliances and engineering aren't priced as their own lines yet.

What's included, and what isn't

The steel kit

You buy it from Stratco.

  • Engineered portal frame
  • Cladding and roofing
  • Gutters, flashings and downpipes
  • Engineering and certification, designed to Class 1a

What we supply

Respirabuilt

  • RespiraBlocks, mortar included
  • Natural lime render
  • Denim insulation in the walls and ceiling
  • Windows and doors: timber inside, aluminium outside, U-value 1.5 W/m²K

What you arrange

You, or your builder

  • Putting up the frame
  • The slab
  • The trades
  • Electrical, plumbing, kitchen and bathrooms

Beyond the build

Site works & services$17–80kCouncil permits$1–3kSurveys & reports$8–12kEnergy rating & BAL$1.5–4kOwner-builder insurance$1.5–4kContingency5–10%

Delivered in two shipments: the steel kit direct from Stratco, then our products and windows together. Freight quoted for your site. A lot of owner-builders hire one bricklayer and work alongside them, which saves a good deal on labour.

Design and approvals

We design every RespiraShed as a house, Class 1a, from day one.

1 · Concept designPlans and the look2 · Planning drawingsIf council needs them3 · Working drawingsFor your permit4 · ApprovalWe handle the questions

Fee for The Homestead: Quoted, custom + GST. 25% to start, the rest stage by stage. Start with a $1,000 + GST preliminary project assessment, its own stage before design starts.

The other homes

This is the desktop version. Open the mobile version