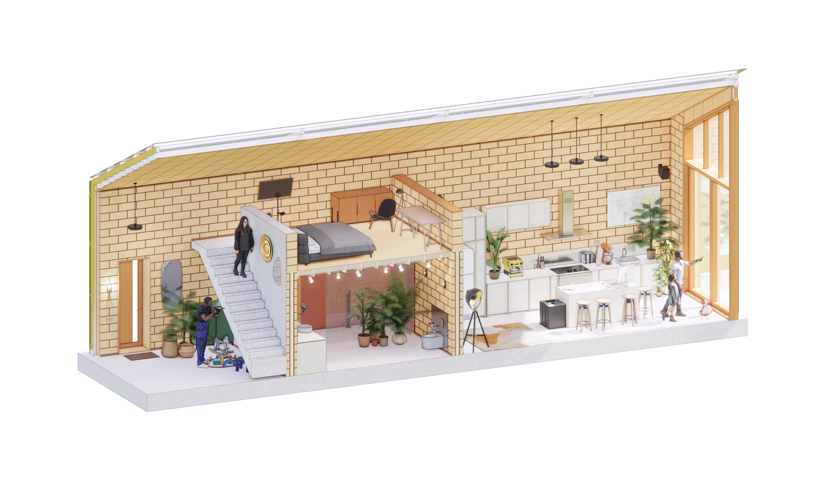
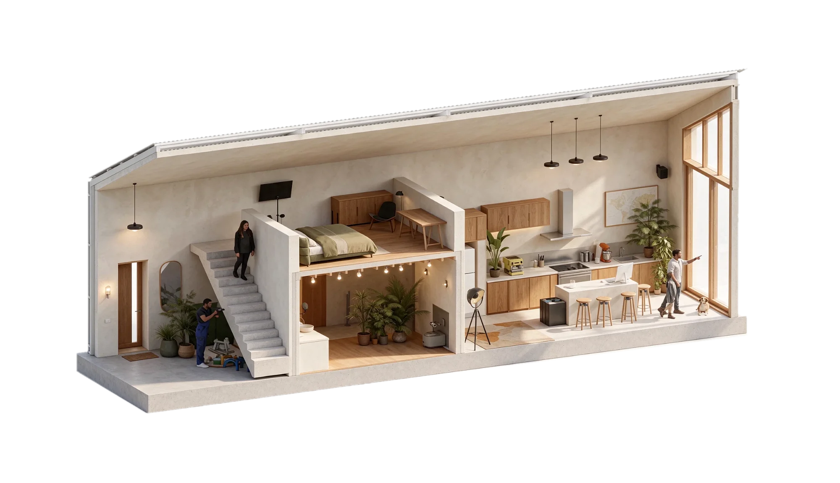
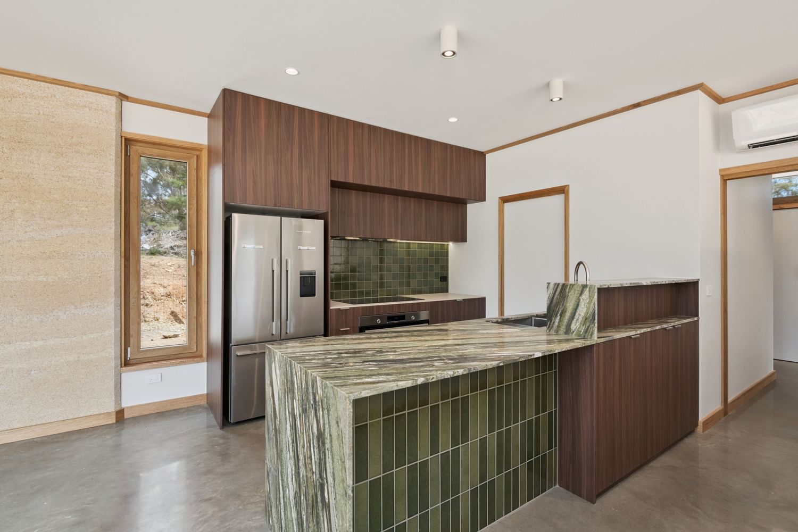
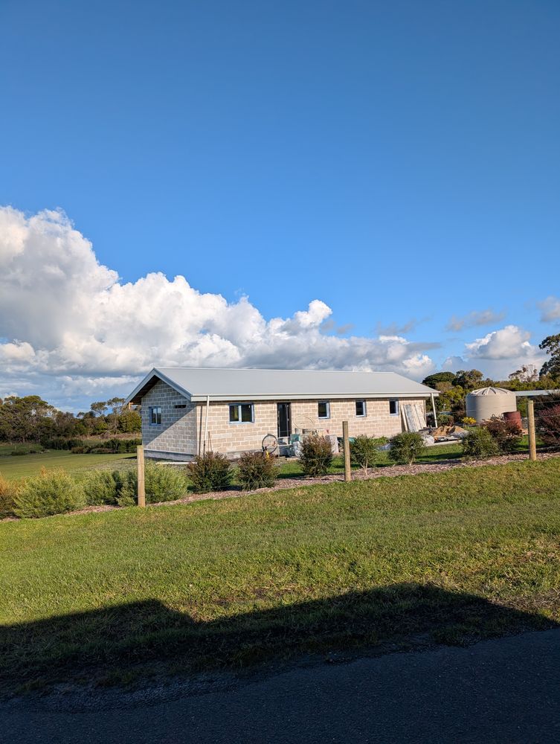
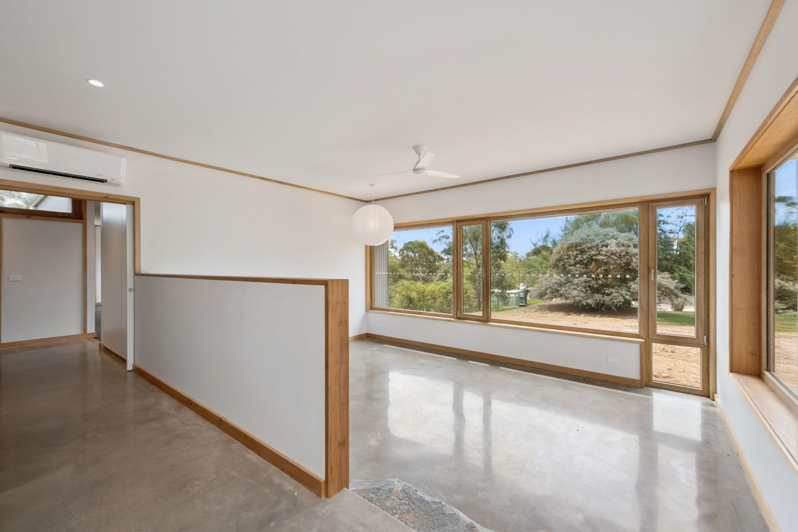
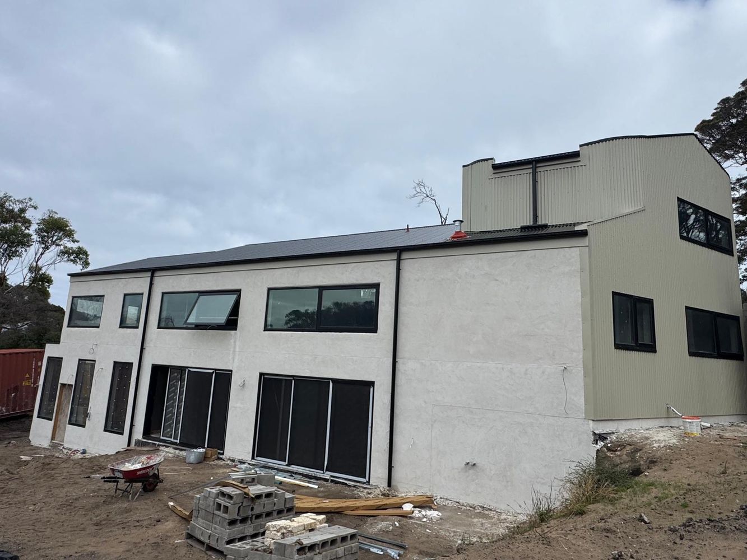
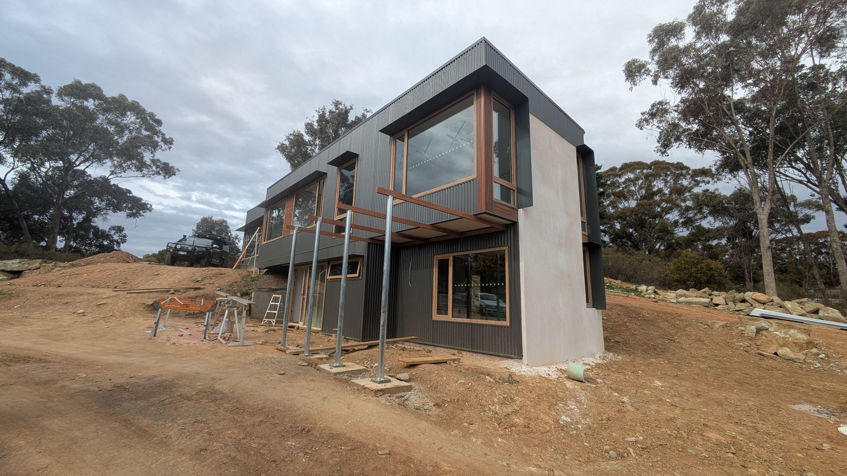
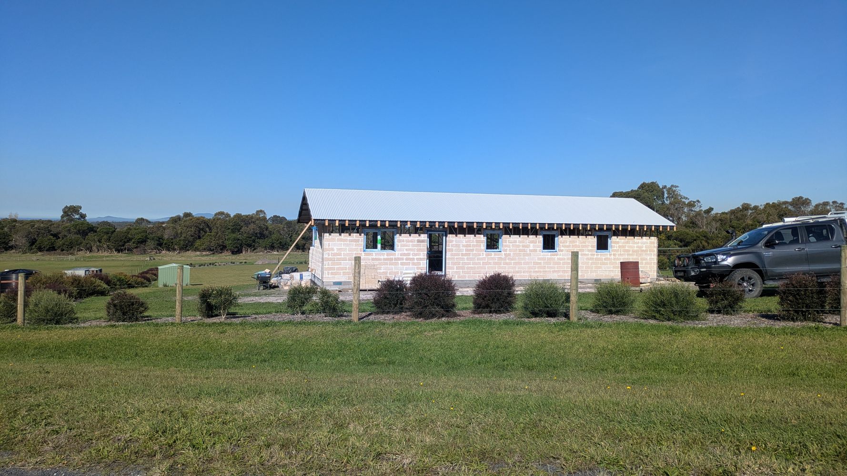
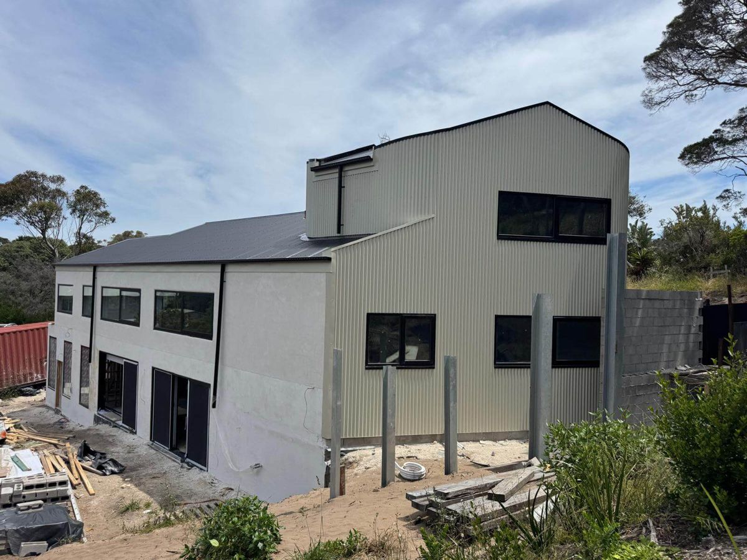
What we supply: blocks, render, denim, windows and doors$49.7–58.3kDesign & approvals$33,400Grow the footprintabout $2,225/m²Alfresco slababout $220/m², slab only
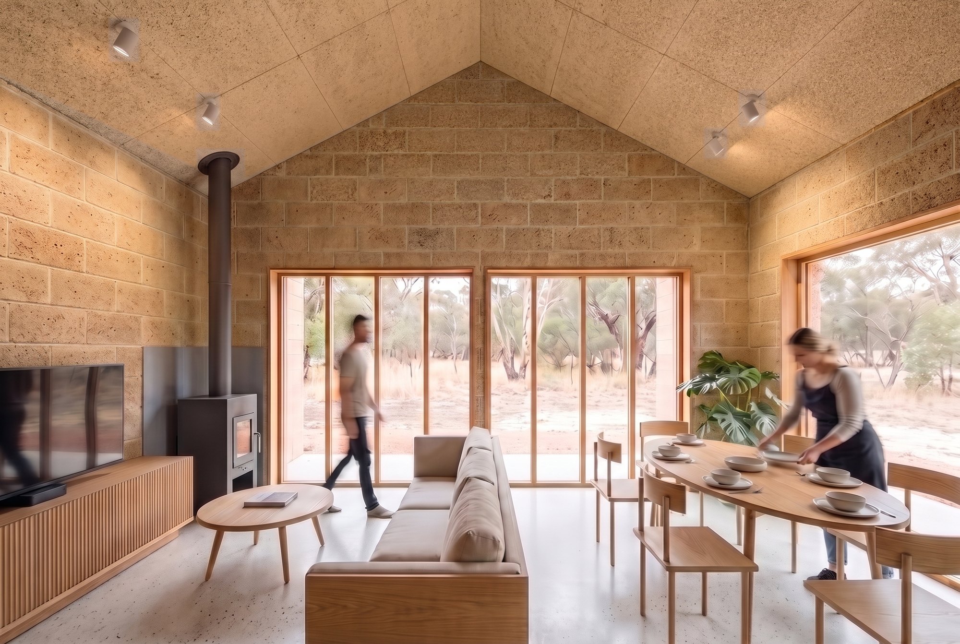
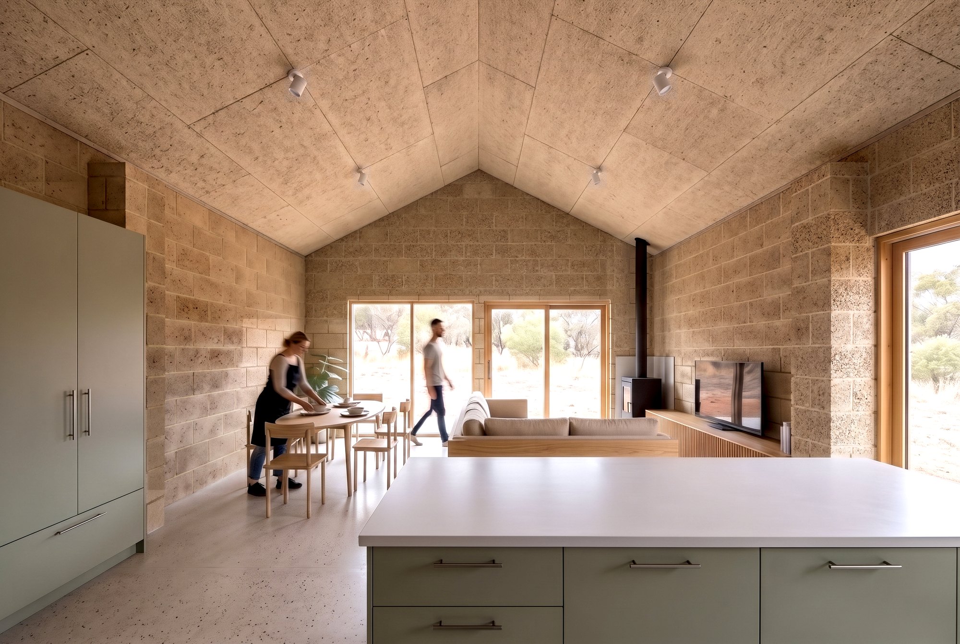
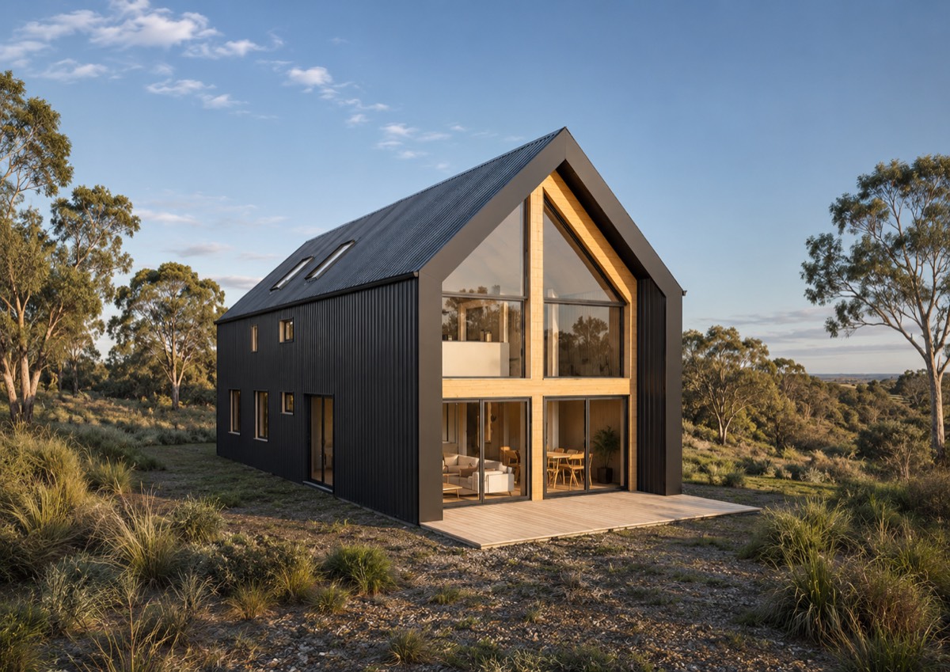
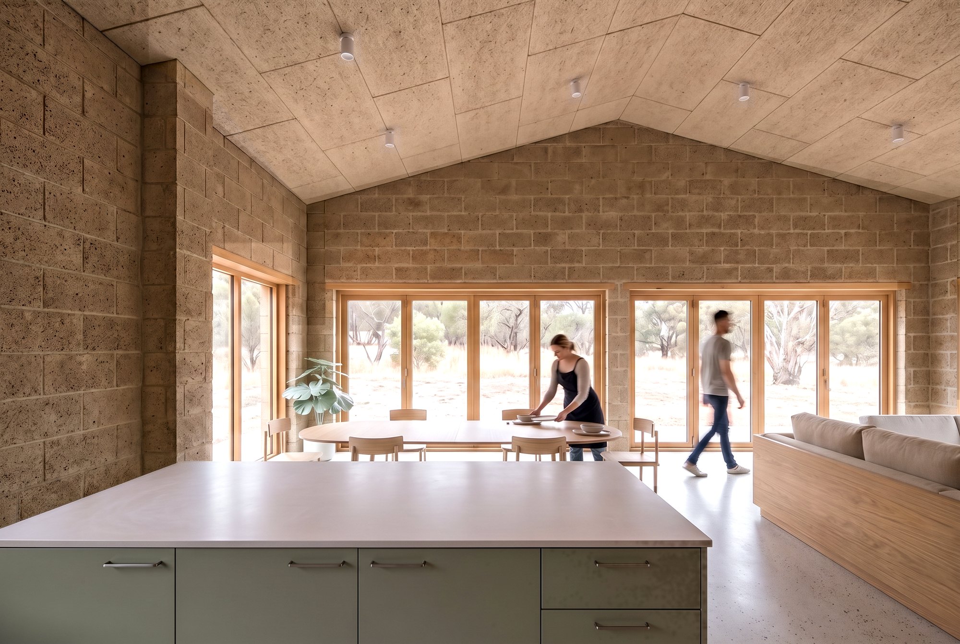
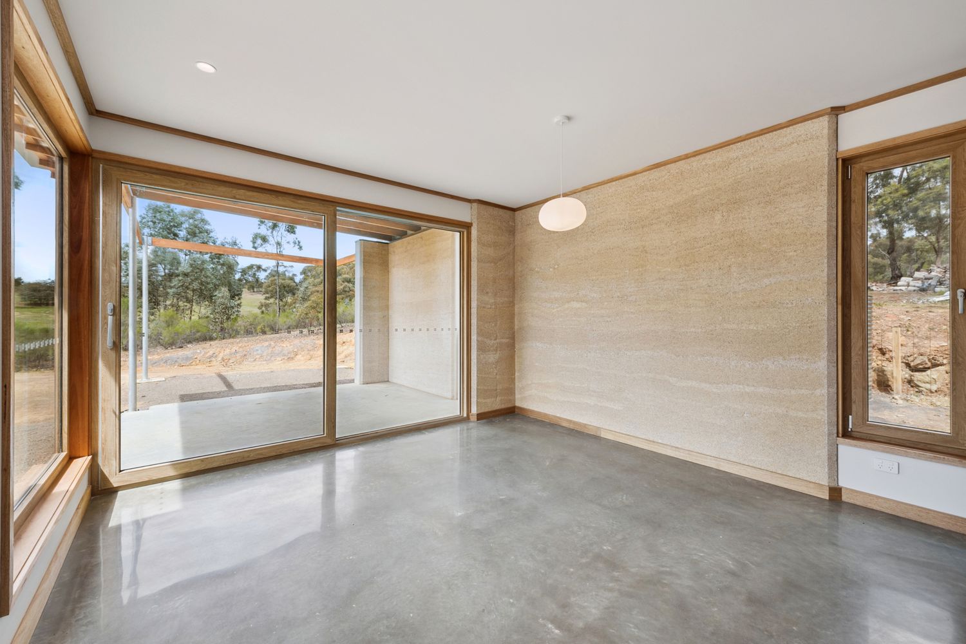
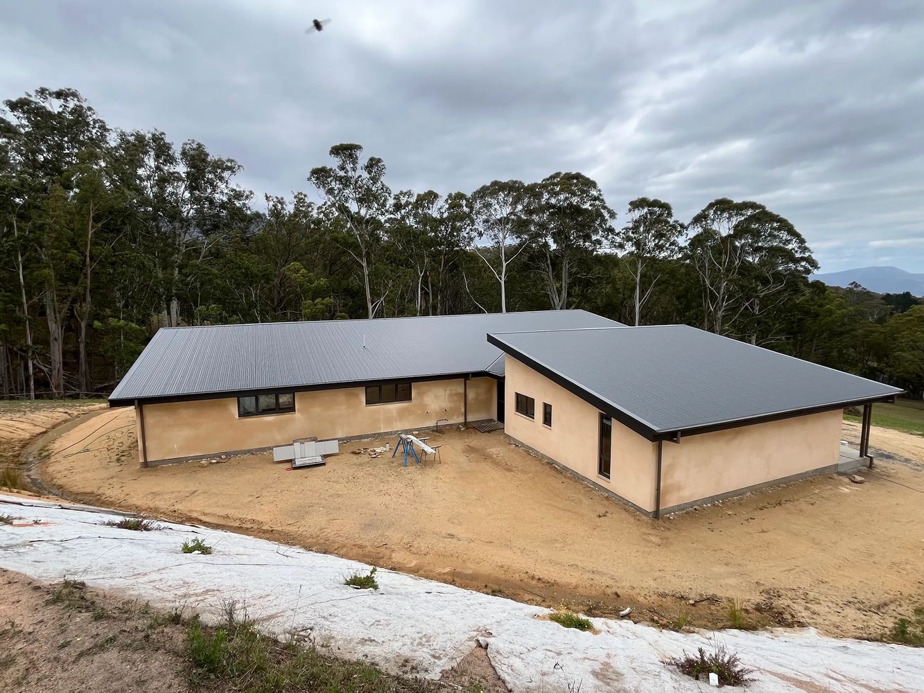
Most steel sheds and modular homes are lined with batts and plasterboard. They heat up fast, cool down fast, and sweat when the weather turns. A RespiraShed is lined with hempcrete blocks inside the frame: one continuous, breathable wall whose thermal mass holds the temperature steady, keeps condensation and mould out, and keeps the air clean for your family.
01
Cool without aircon.
The blocks soak up the day's heat and let it go hours later, after the sun is down.
02
One unbroken wall.
Blocks sit inside the frame as one continuous skin. No steel bridging through the wall, so no cold spots.
03
It breathes.
Vapour moves out through the wall instead of collecting on cold metal. No condensation, no mould.
04
Quiet when it rains.
Hempcrete soaks up sound. No tin-can echo, no drumming roof.
05
Ready for bushfire country.
Our 120mm wall is rated to BAL-FZ, the highest there is. Fire resistance level −/60/60. In testing it took direct flame for 90 minutes at 1000°C.
06
Clean air inside.
Cement-free and VOC-free. Mould and rodent resistant. The wall stores more carbon than it took to make.
07
Easy to build.
Laid like large-format bricks: about 9 blocks a square metre, a fifth the weight of concrete block, cut with a hand saw.
08
Feels fantastic.
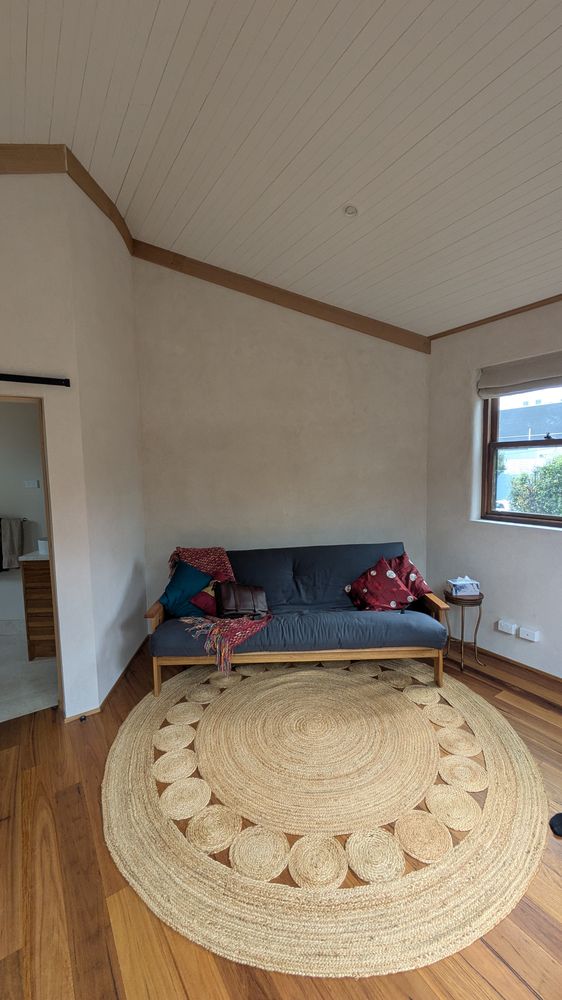
Solid, quiet and calm. Steady warmth, soft natural walls and clean air make a home that feels good to be in.
How much of the budget is the breathable wall? Less than you'd think.
Here is every part of a shed home's budget. Blocks, render and denim are about 6.5 to 12% of the owner-built price. With the windows and doors we supply, about 16 to 21%. That small share is what gets you a fully breathable home.
Go up?
The Homestead's 100 m² storage loft is already included.
Owner-built, + GST, indicative. The build adds up to a figure inside each home's published range; the cheapest finish is the low end and Venezia with RespiraDrywall the high end. Around the build uses the middle of each published range, and contingency is 7.5% of the build. Our products are supply only; installing them is in the labour line. Figures as at 12 Oct 2026.
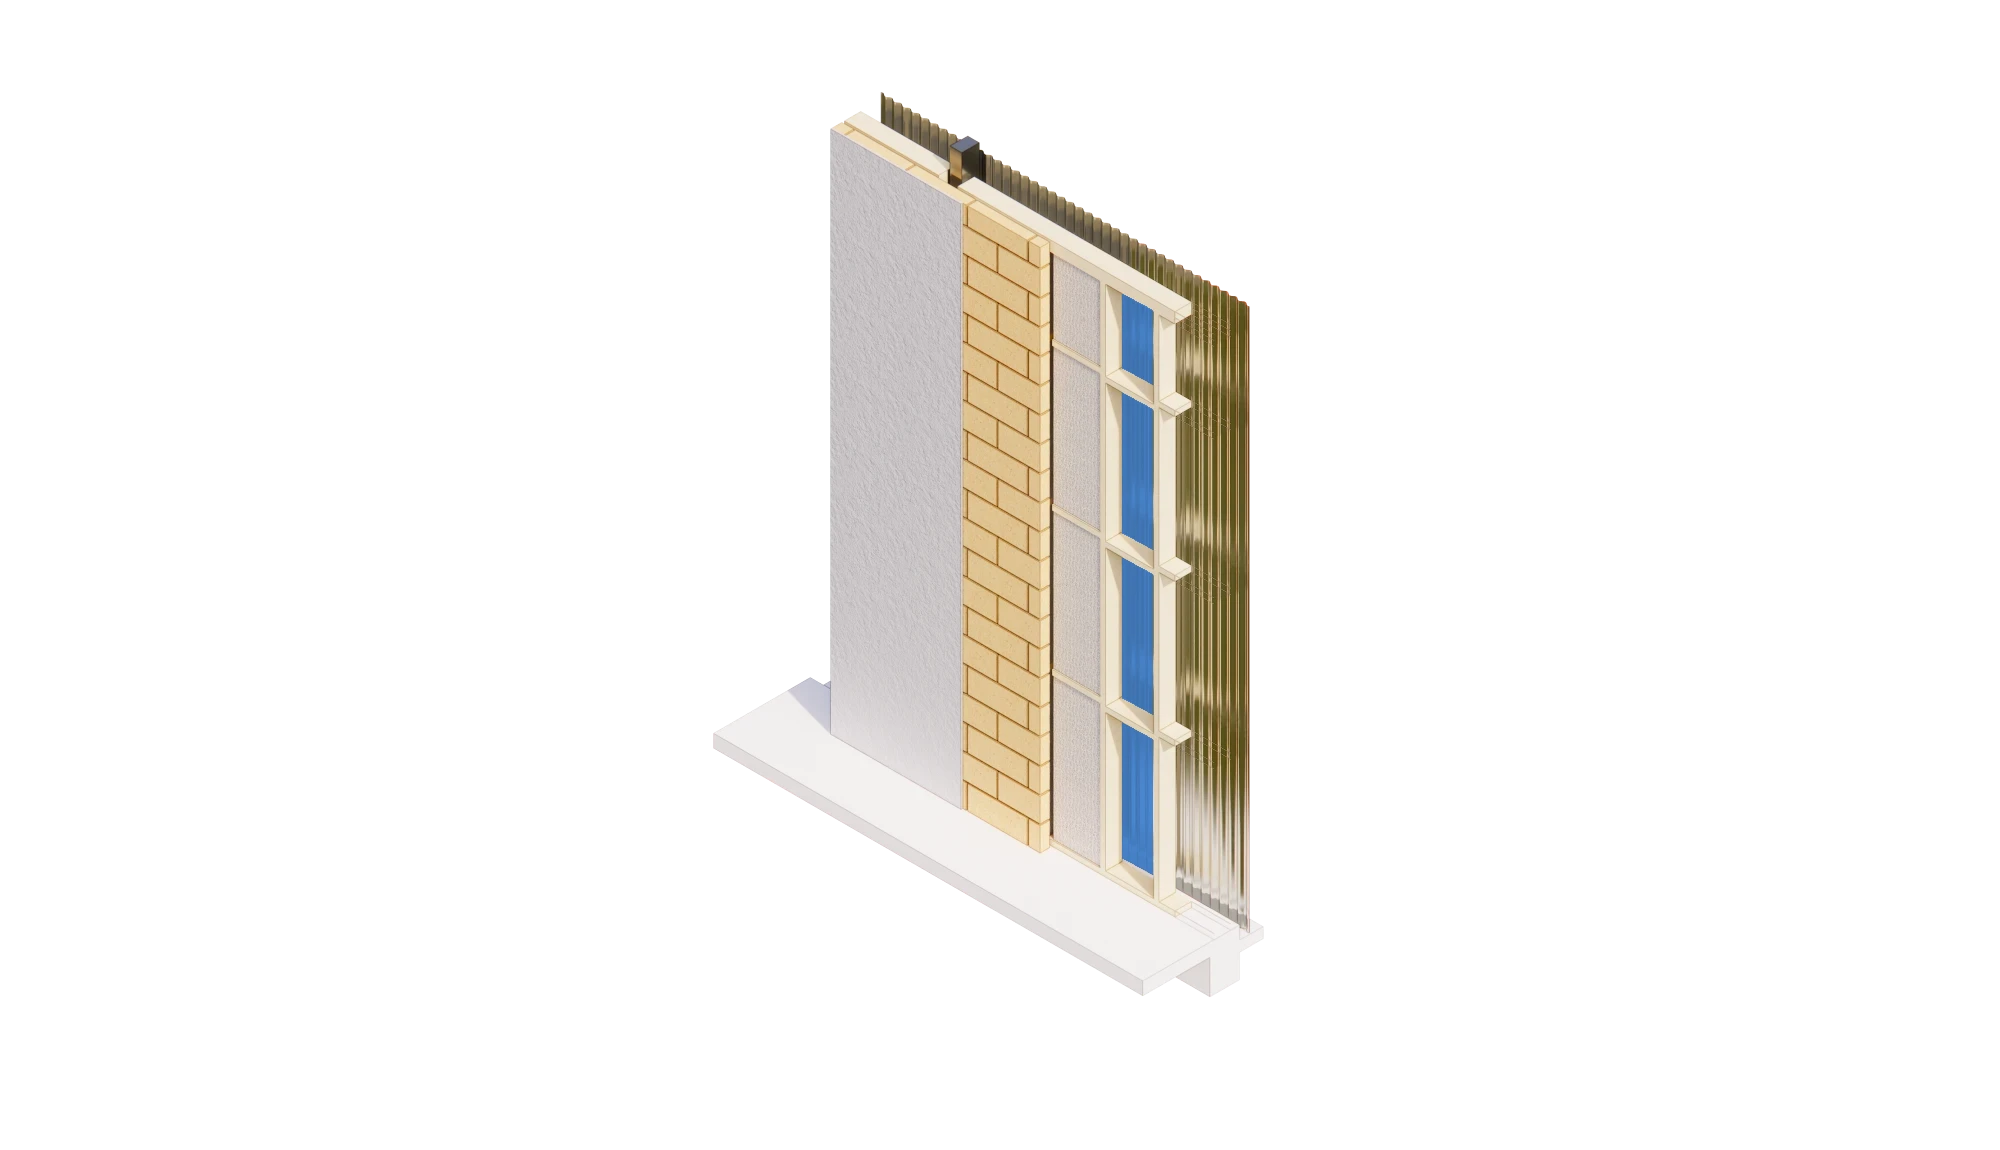
What's in the wall
123456
1Lime render. A natural finish that lets the wall breathe.
2RespiraBlocks, on the internal side of the timber frame.
3Insulation within the frame.
4A timber infill frame between the load-bearing steel portals.
5A vapour-permeable membrane (VPM) between the timber frame and the cladding.
6Metal cladding on the outside.
Hempcrete shed homes
Why hempcrete
Ready for bushfire country.Our 120mm wall is rated to BAL-FZ, the highest there is. Fire resistance level −/60/60.
Clean air inside.Cement-free and VOC-free. Mould and rodent resistant.
Steady all day.Thermal mass holds the temperature, so rooms don't swing hot and cold like batts and plasterboard.
Cool without aircon.The walls soak up the day's heat. They let it go hours later, after the sun is down.
No shed sweat.The walls breathe, so moisture escapes. No condensation. No mould.
Quiet when it rains.Hempcrete absorbs sound. No tin-can echo, no drumming roof.
Ready for bushfire country.Our 120mm wall is rated to BAL-FZ, the highest there is. Fire resistance level −/60/60.
Clean air inside.Cement-free and VOC-free. Mould and rodent resistant.
Steady all day.Thermal mass holds the temperature, so rooms don't swing hot and cold like batts and plasterboard.
Cool without aircon.The walls soak up the day's heat. They let it go hours later, after the sun is down.
No shed sweat.The walls breathe, so moisture escapes. No condensation. No mould.
Quiet when it rains.Hempcrete absorbs sound. No tin-can echo, no drumming roof.
Ready for bushfire country.Our 120mm wall is rated to BAL-FZ, the highest there is. Fire resistance level −/60/60.
Clean air inside.Cement-free and VOC-free. Mould and rodent resistant.
Steady all day.Thermal mass holds the temperature, so rooms don't swing hot and cold like batts and plasterboard.
Cool without aircon.The walls soak up the day's heat. They let it go hours later, after the sun is down.
No shed sweat.The walls breathe, so moisture escapes. No condensation. No mould.
Quiet when it rains.Hempcrete absorbs sound. No tin-can echo, no drumming roof.
Ready for bushfire country.Our 120mm wall is rated to BAL-FZ, the highest there is. Fire resistance level −/60/60.
Clean air inside.Cement-free and VOC-free. Mould and rodent resistant.
Steady all day.Thermal mass holds the temperature, so rooms don't swing hot and cold like batts and plasterboard.
Cool without aircon.The walls soak up the day's heat. They let it go hours later, after the sun is down.
No shed sweat.The walls breathe, so moisture escapes. No condensation. No mould.
Quiet when it rains.Hempcrete absorbs sound. No tin-can echo, no drumming roof.
Ready for bushfire country.Our 120mm wall is rated to BAL-FZ, the highest there is. Fire resistance level −/60/60.
Clean air inside.Cement-free and VOC-free. Mould and rodent resistant.
Cool without aircon.The walls soak up the day's heat. They let it go hours later, after the sun is down.
No shed sweat.The walls breathe, so moisture escapes. No condensation. No mould.
Quiet when it rains.Hempcrete absorbs sound. No tin-can echo, no drumming roof.
Ready for bushfire country.Our 120mm wall is rated to BAL-FZ, the highest there is. Fire resistance level −/60/60.
Clean air inside.Cement-free and VOC-free. Mould and rodent resistant.
Steady all day.Thermal mass holds the temperature, so rooms don't swing hot and cold like batts and plasterboard.
Cool without aircon.The walls soak up the day's heat. They let it go hours later, after the sun is down.
No shed sweat.The walls breathe, so moisture escapes. No condensation. No mould.
A normal shed is approved as a shed. That's Class 10a. To live in it, it must be approved as a house. That's Class 1a. We design every RespiraShed as a house from day one.
02
Pre-engineered frame.
The steel portal frame comes engineered and certified for wind and load. No custom structural engineering, so approval is simpler.
03
Lock-up, sooner.
The kit frame and roof go up fast, so you reach lock-up far sooner than a stick-built house.
04
Four steps to approval.
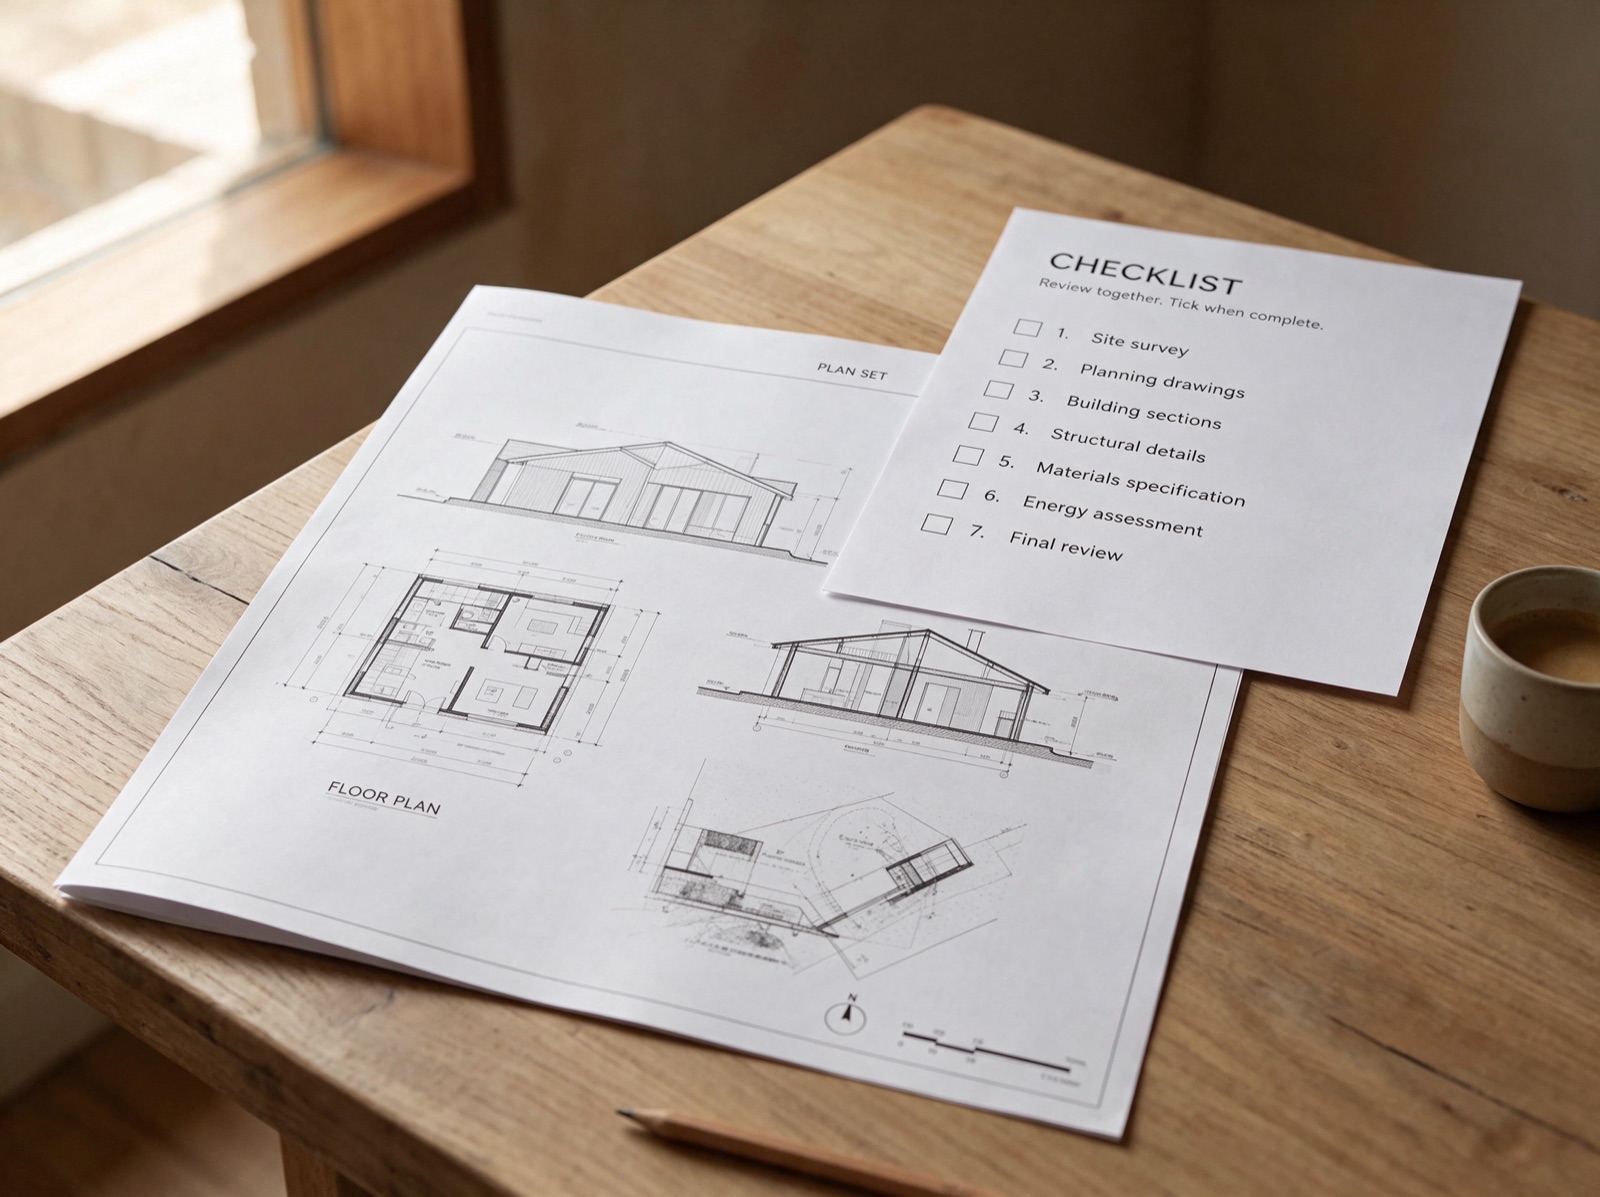
1 Concept design. 2 Planning drawings, if council needs them. 3 Working drawings for your permit. 4 Approval. We handle the questions.
05
Inside walls carry nothing.
The frame holds up the roof, so every inside wall is free. Lay the rooms out the way you want.
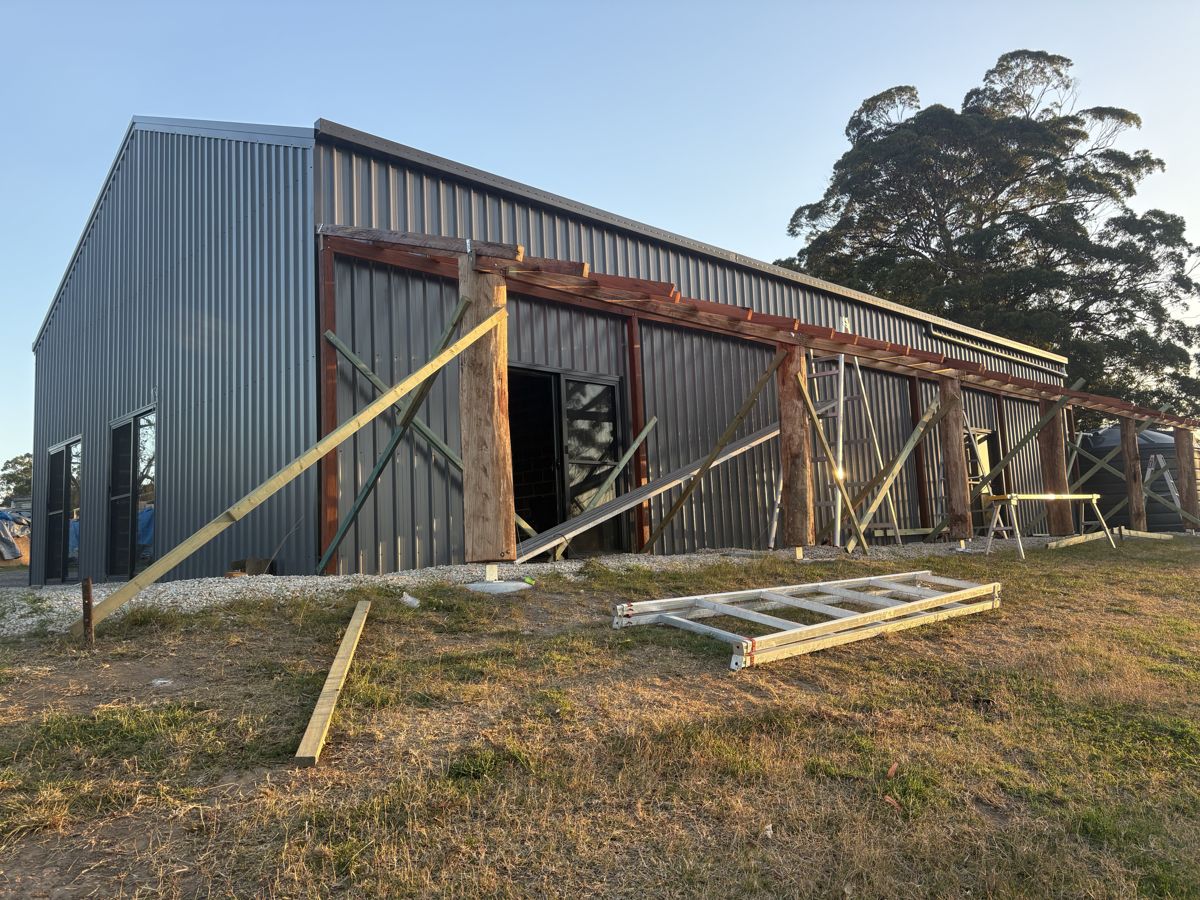
Metal shed that baked in summer and froze in winter.
02
The lining
Its owner lined it with 80mm RespiraBlocks. No specialist labour. No structural work.
03
Now
Now it holds a steady temperature. And it's quiet.
1234
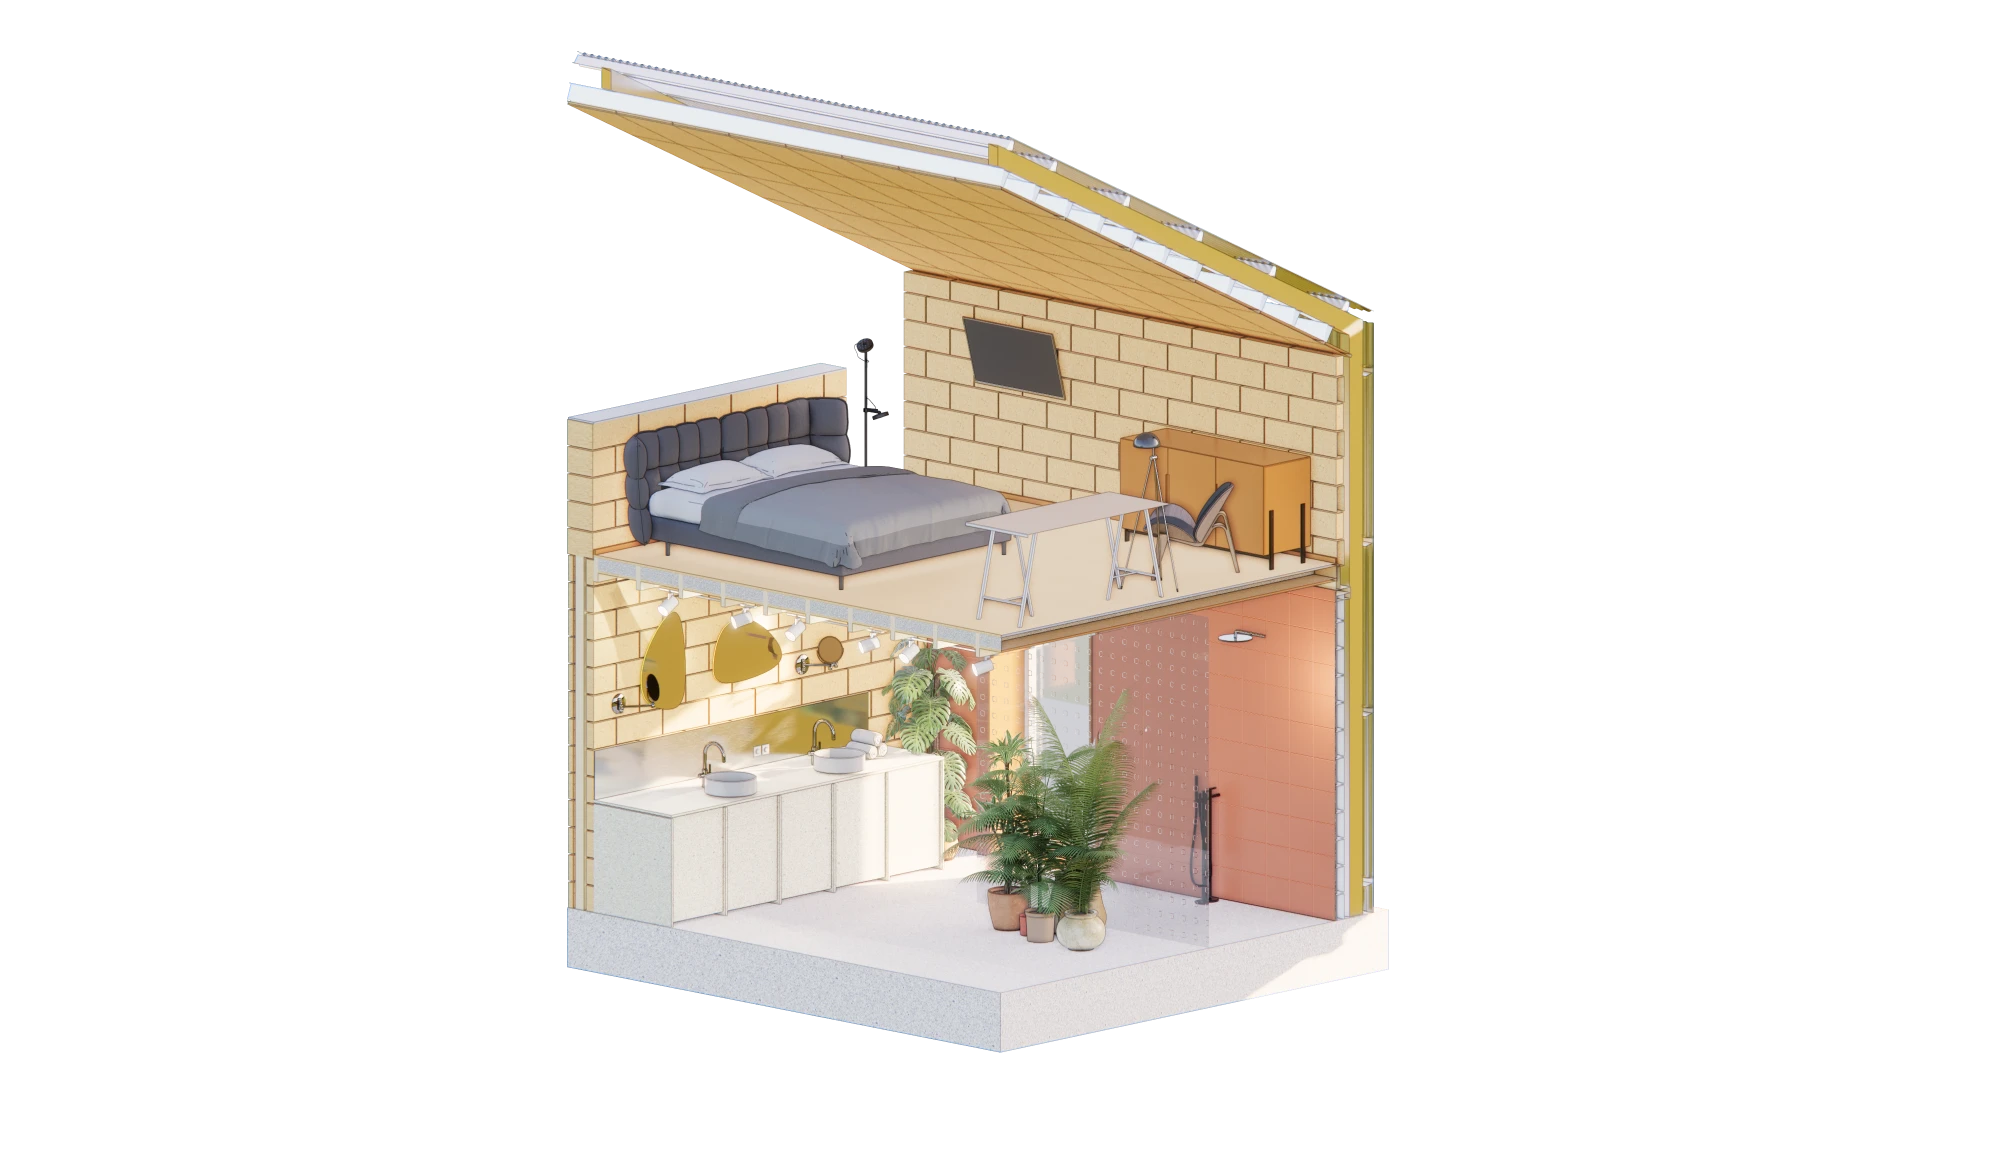
1Gabled ceilings in your shed conversion. We use the existing steel frame to carry RespiraDrywall panels over natural insulation, for a ceiling rated R6+.
2Hang shelves, art and mirrors straight on the wall. Regular masonry screws fix light items to RespiraBlocks, rendered or raw.
3Works seamlessly with stud framing, for cost-effective add-ons like mezzanines.
4We recommend building on an insulated slab, to keep you toasty all year round.